



Property Features
- WALKING DISTANCE TO LOCAL SHOPS
- IMMACULATE THROUGHOUT
- FOUR/FIVE LARGE BEDROOMS
- THREE SCHOOLS NEARBY
- OFF STREET PARKING FOR MULTIPLE CARS
- LARGE DOUBLE GARAGE
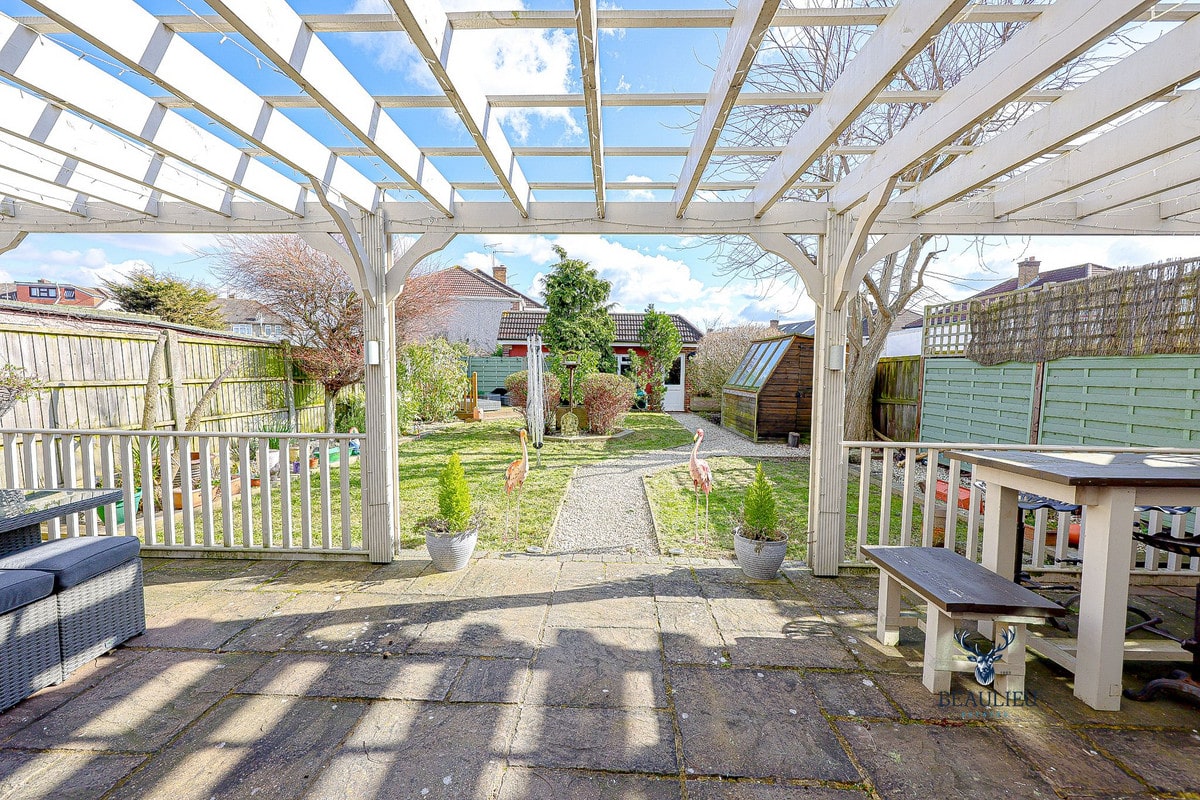
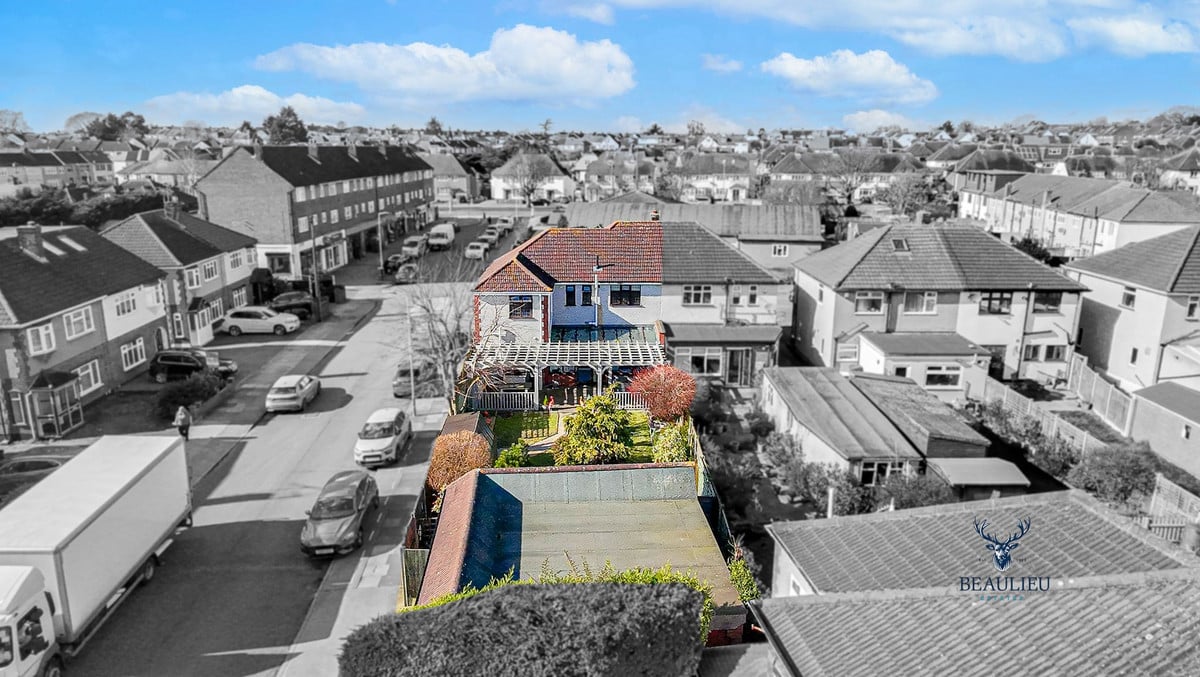
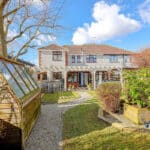
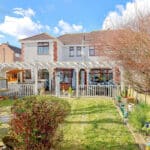
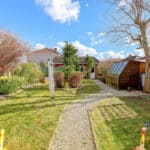
- UNOVERLOOKED REAR GARDEN
- POTENTIAL TO EXTEND TO THE REAR AND LOFT STP
- GREAT LOCATION
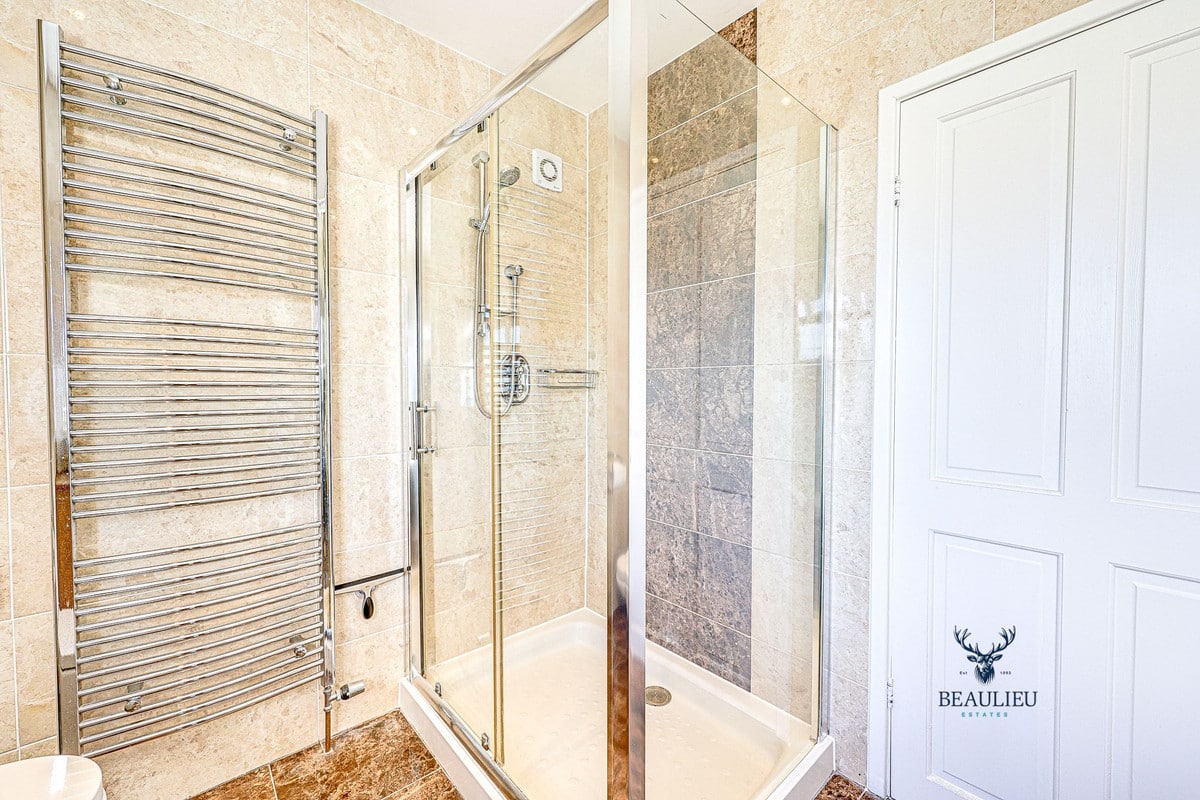
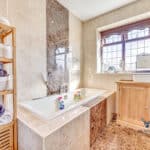
- EN SUIT TO MASTER WITH SHOWER AND BATH TUB!
Property Summary
Full Details
Spacious & Beautifully Extended Family Home in a Prime Location
If you’ve been searching for a substantial family home that offers spacious living, modern comforts, and excellent local amenities, this four/five-bedroom, two-bathroom property is the perfect choice. Set in a highly sought-after location, this home combines convenience, comfort, and incredible future potential, making it an ideal purchase for a growing family.
A Substantial & Versatile Home with Endless Potential
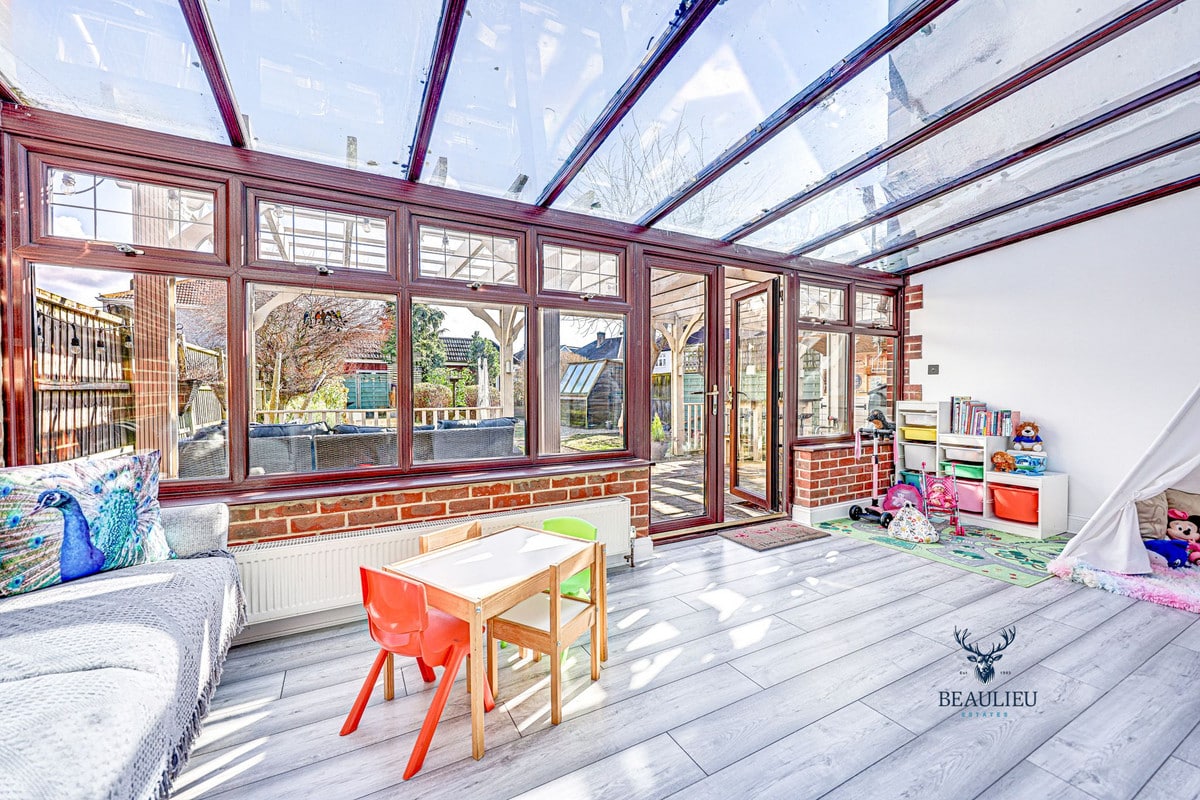
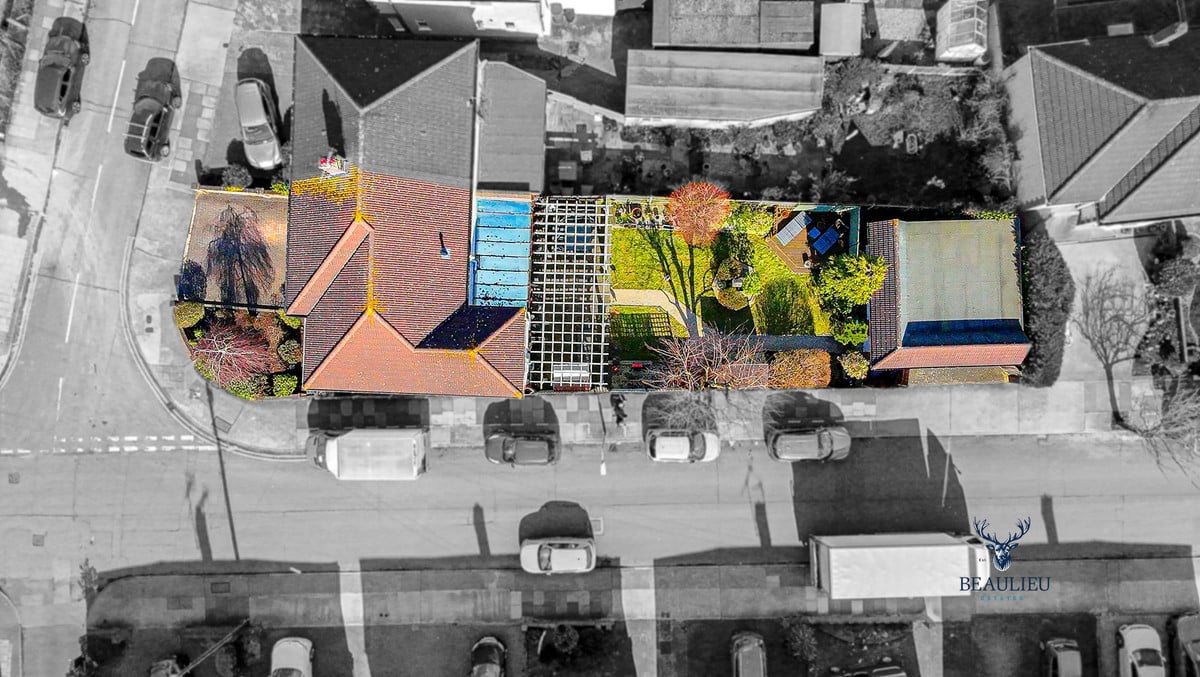
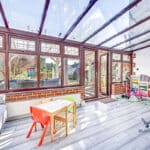
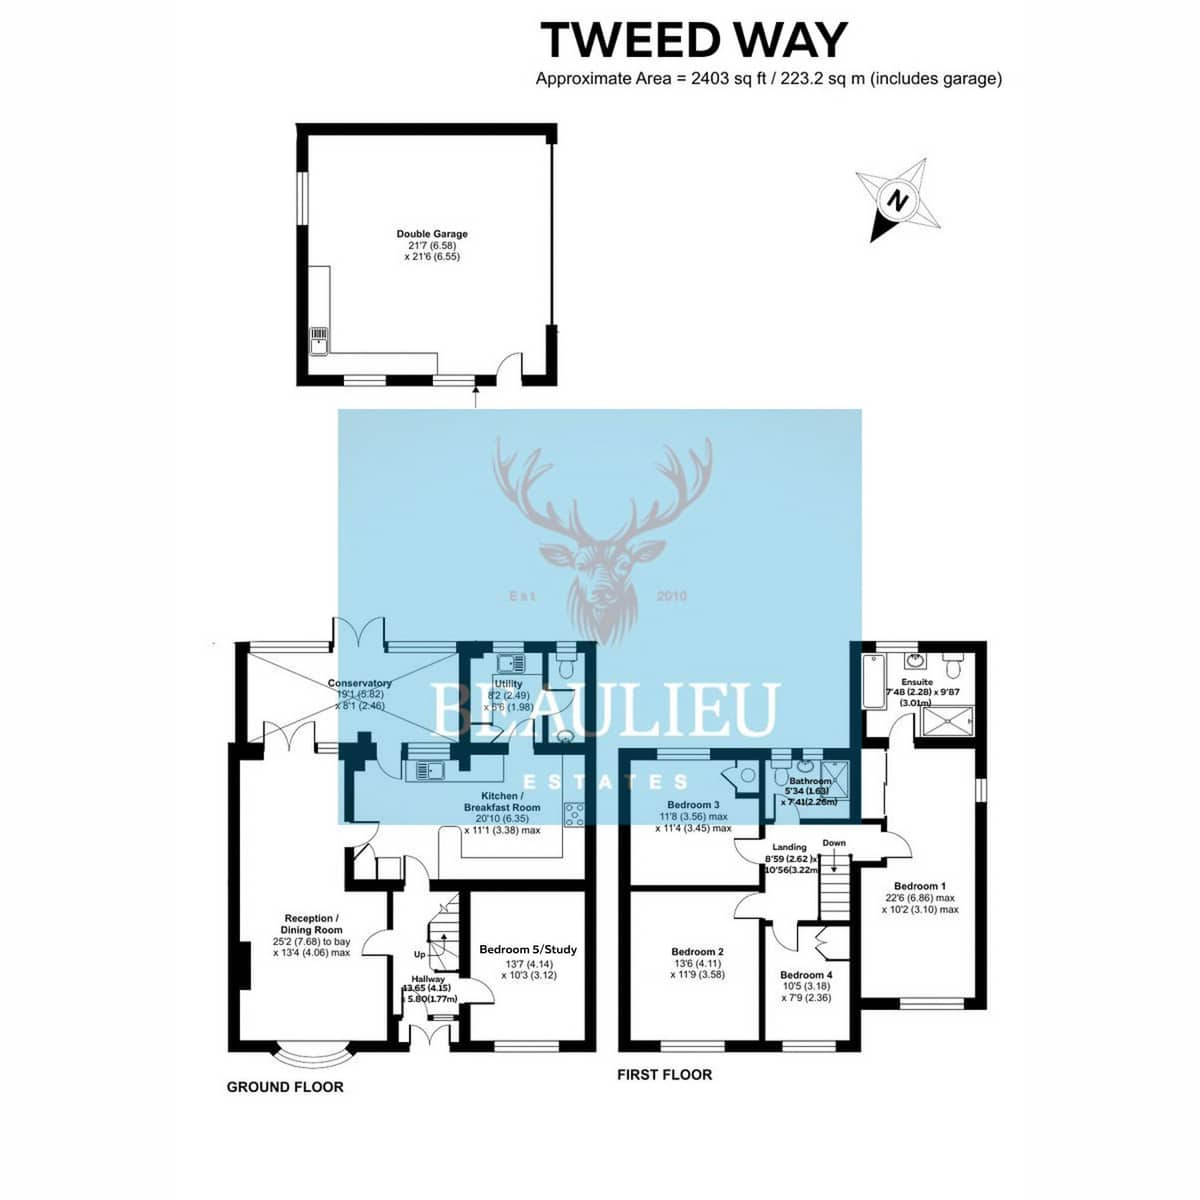
Having already been double-storey extended to the side and a conservatory to the rear (WHICH COULD BE TURNED INTO A REAR EXTENSION) *STP* this property boasts a generous footprint of approximately 2,400 square feet, including garage space. The impressive size provides ample room for family living, with further potential to expand into the loft (STPP) should you wish to create additional bedrooms or a private retreat. The home’s layout offers a perfect blend of open-plan areas and private spaces, ensuring a versatile living environment that adapts to your needs.
Spacious & Thoughtfully Designed Interior
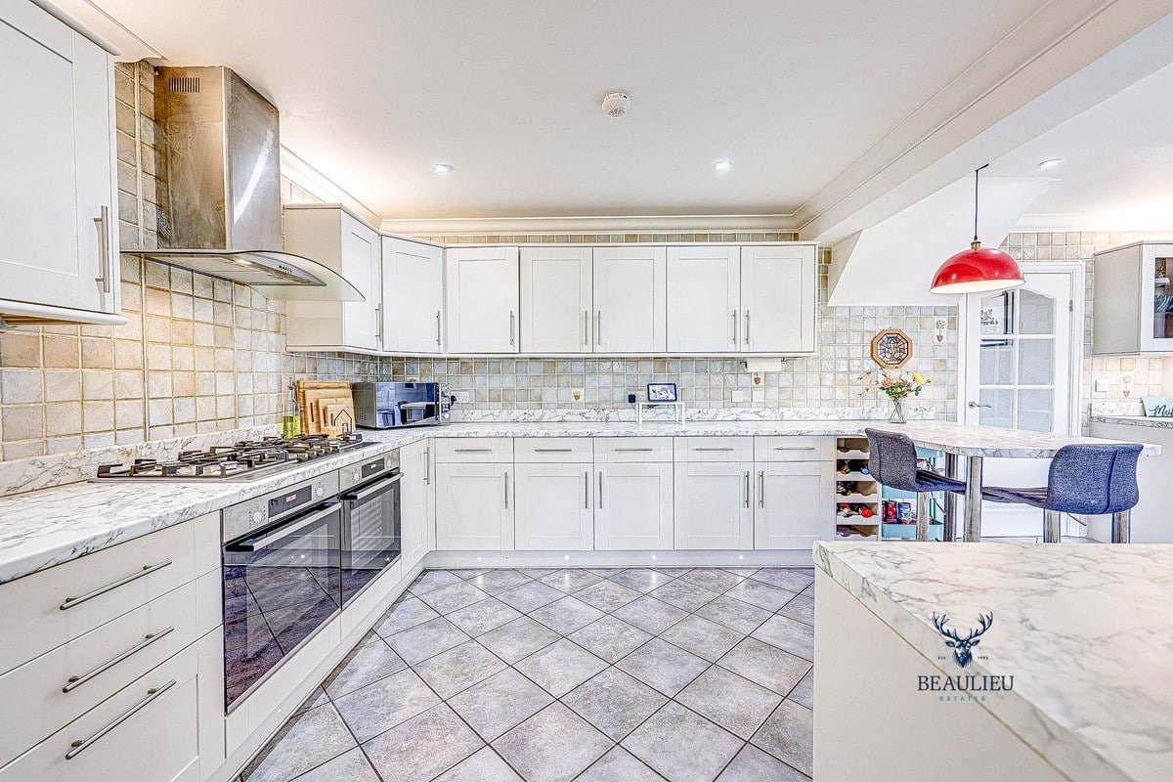
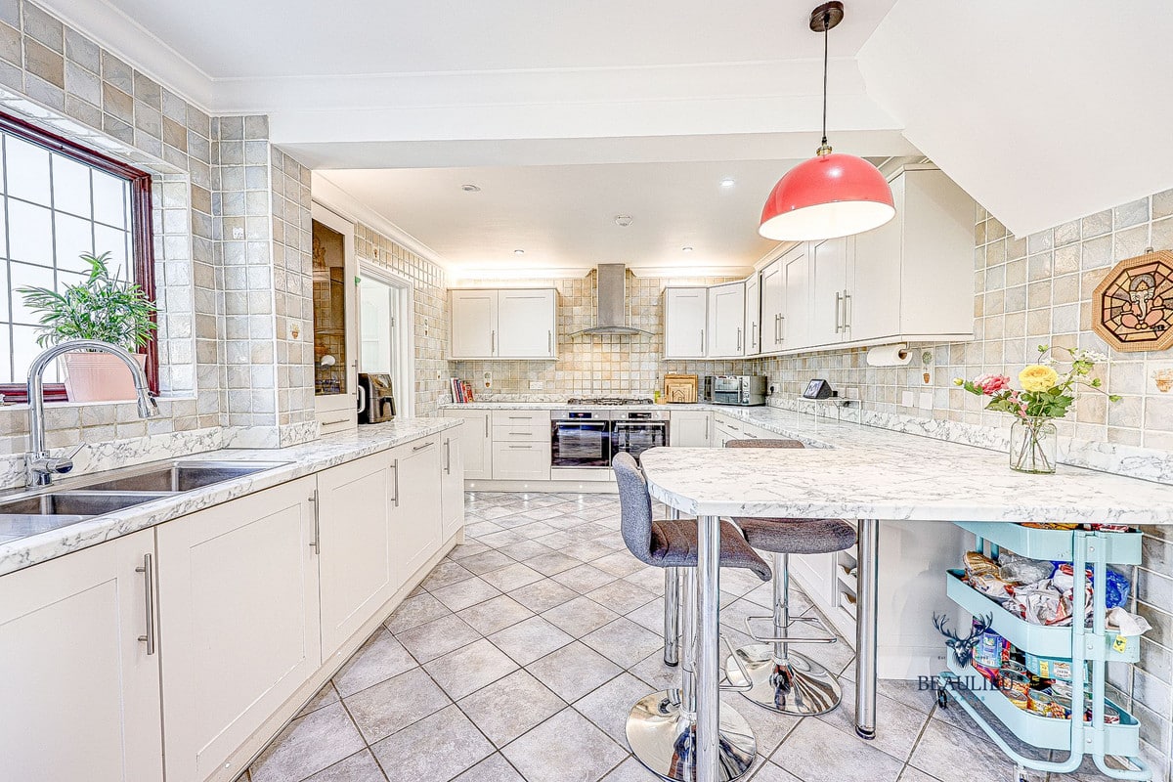
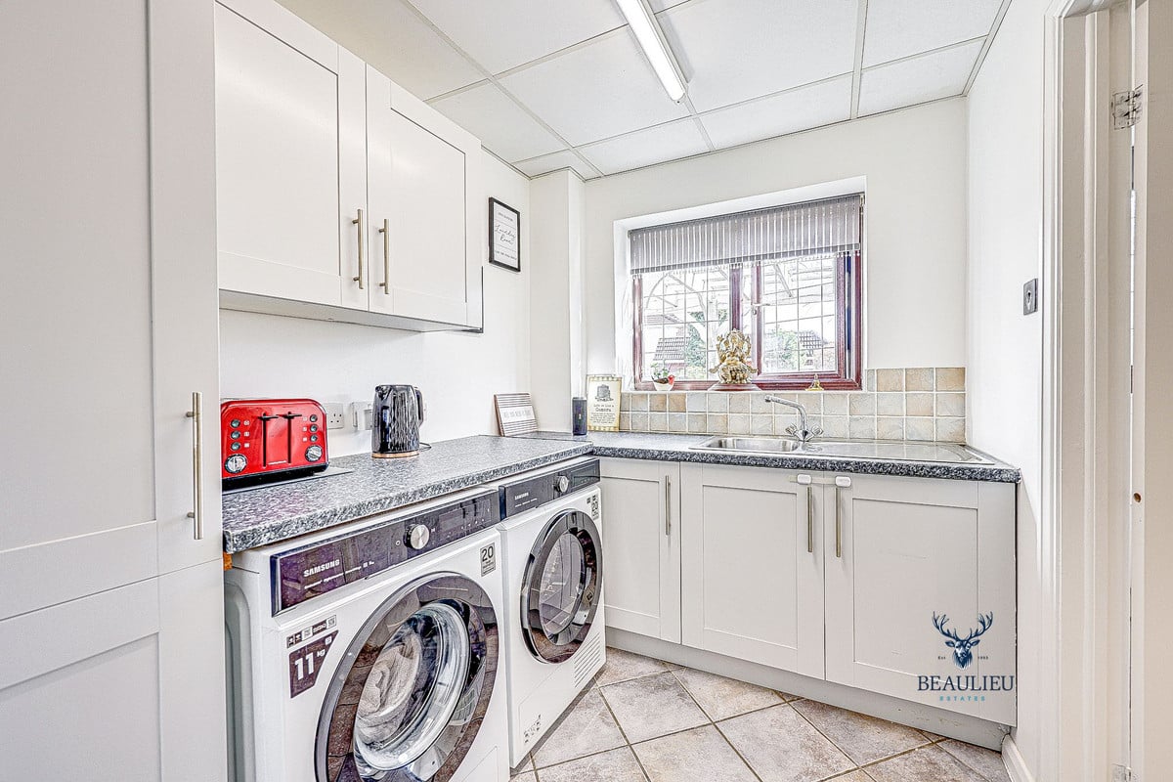
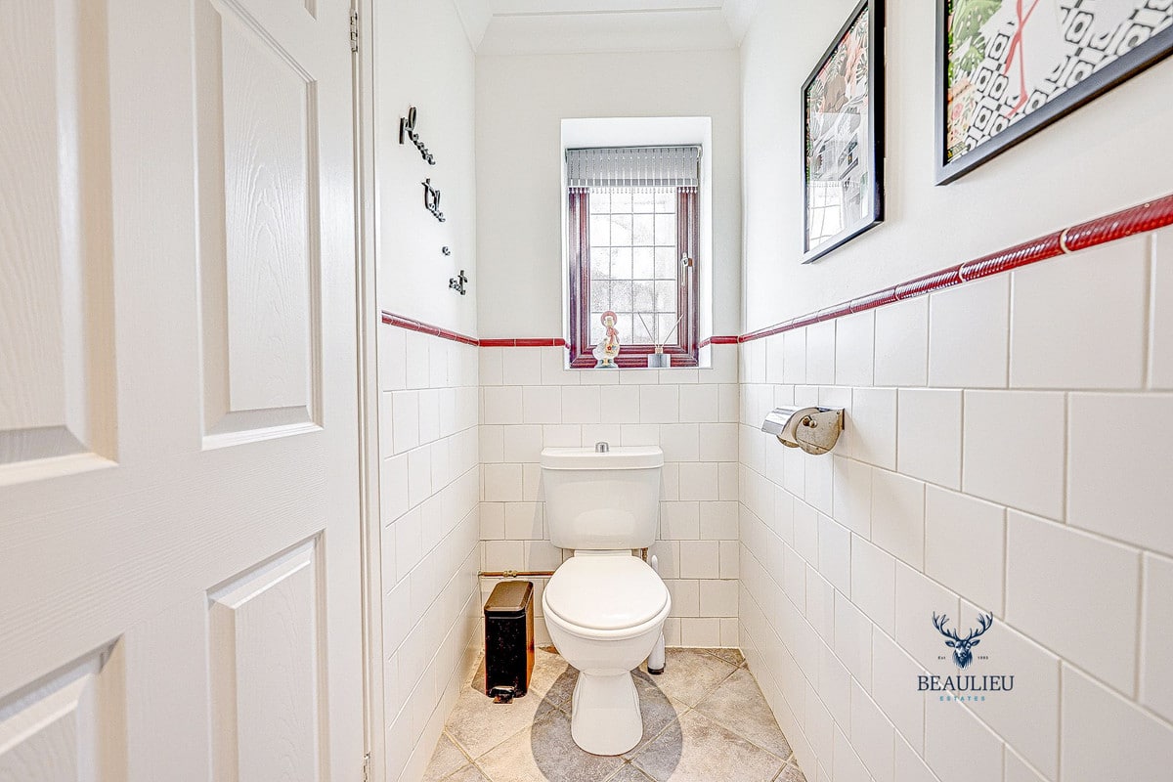
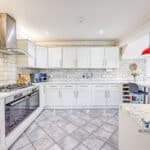
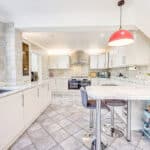
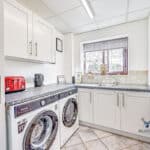
From the moment you step inside, you’ll appreciate the bright and welcoming atmosphere that flows throughout. The expansive kitchen/breakfast room is a true heart of the home, designed for both everyday family life and entertaining guests. Boasting modern fittings, sleek worktops, and ample storage, this stylish kitchen is perfect for those who love to cook and socialize. The addition of a separate utility room with a WC keeps the kitchen clutter-free and enhances practicality.
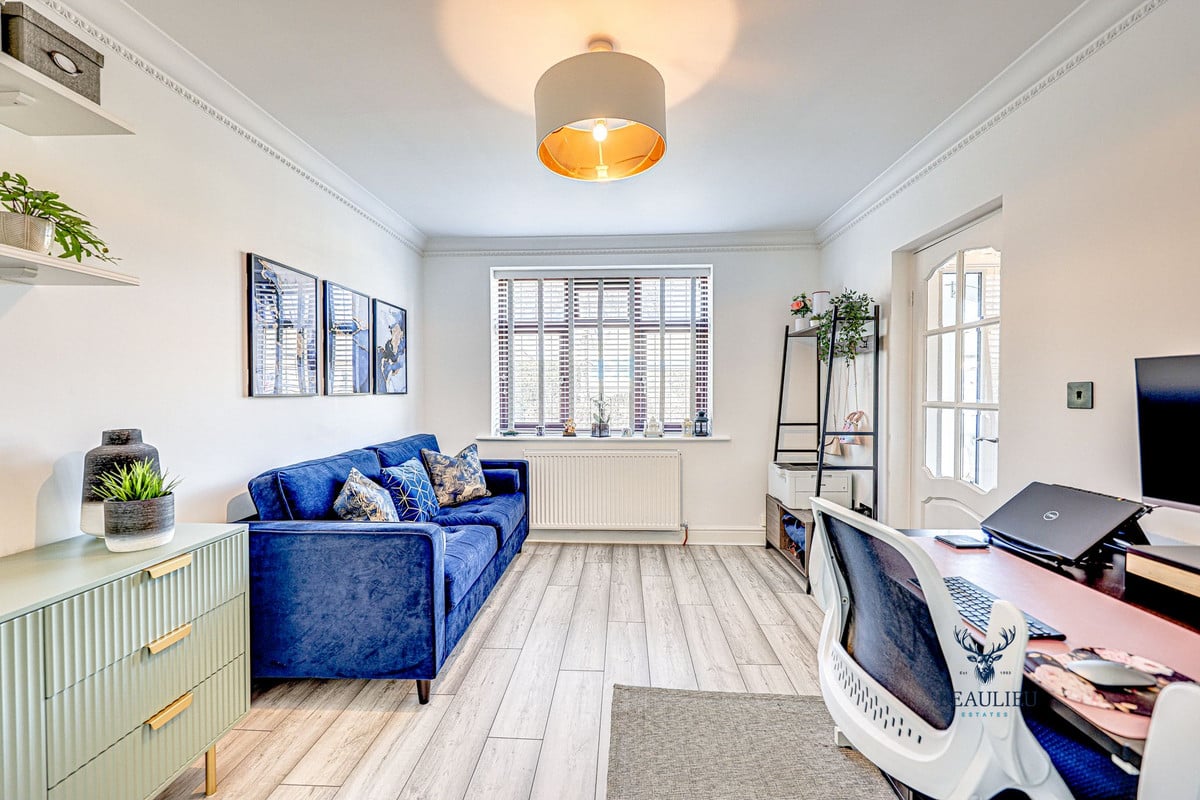
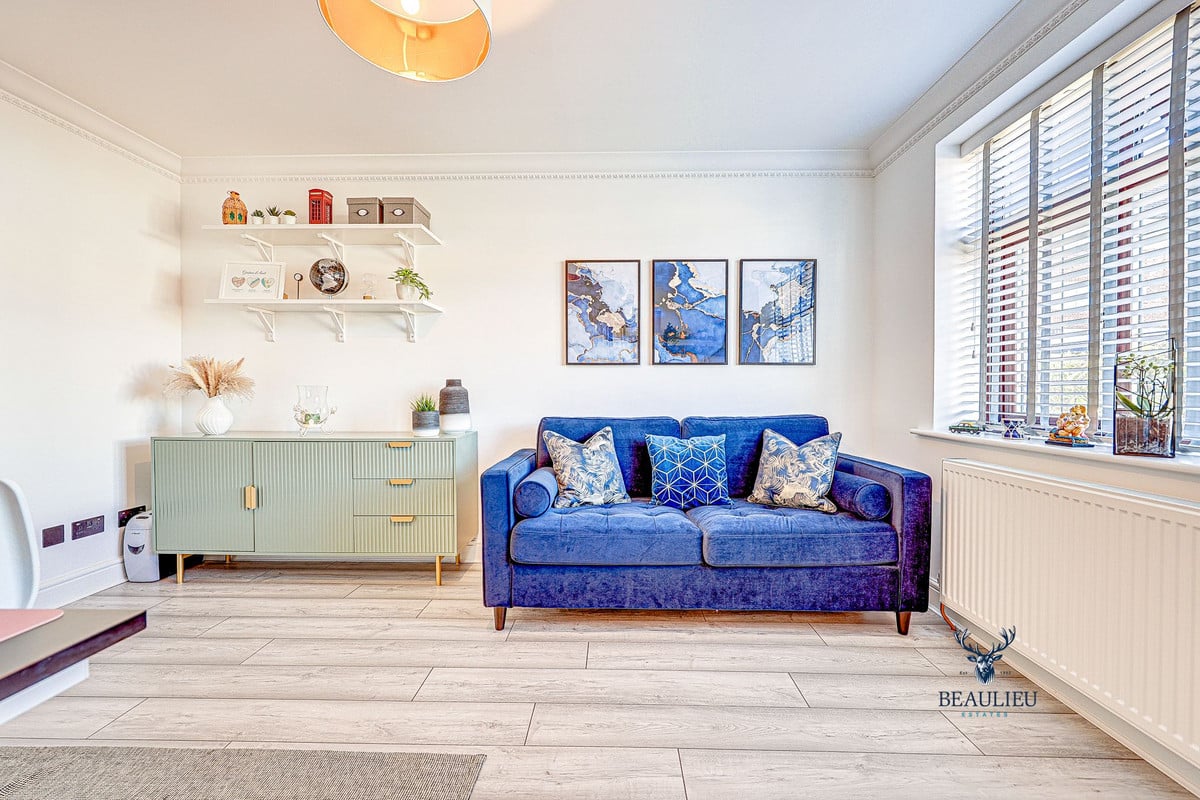
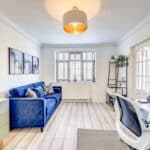
A key highlight of the home is the dedicated home office/study, offering a quiet and private workspace—ideal for remote working, studying, or even as a fifth double bedroom for guests or multi-generational living.
Upstairs – Four Generous Double Bedrooms
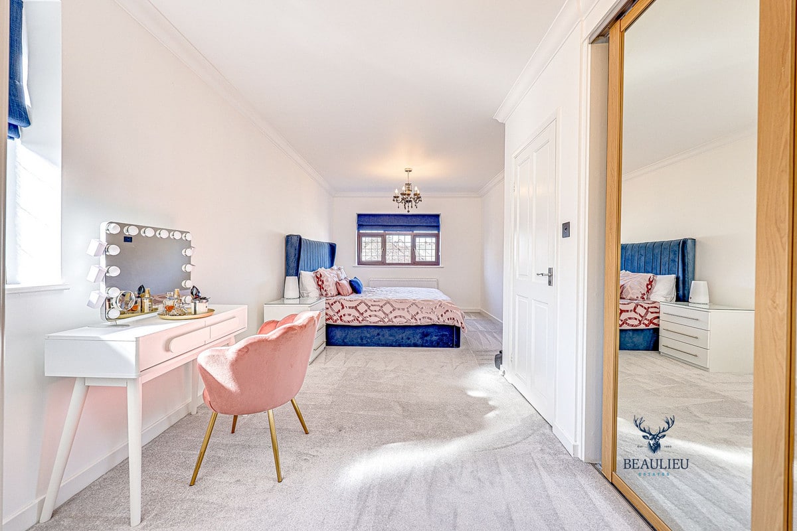
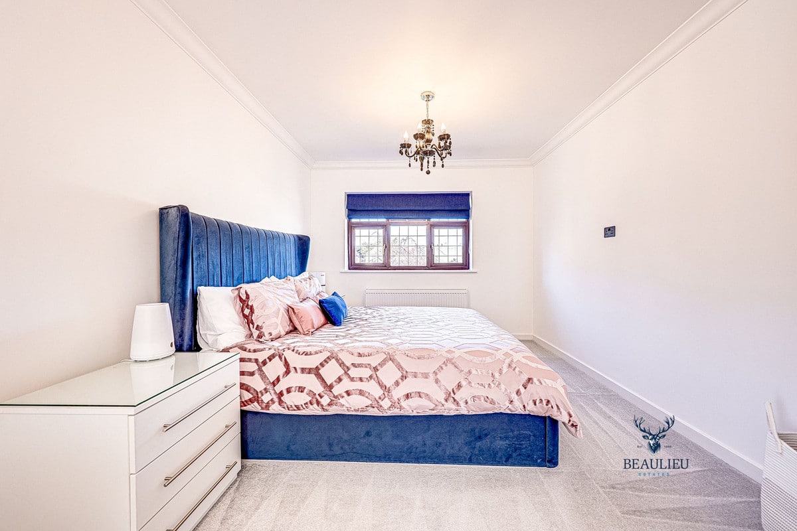
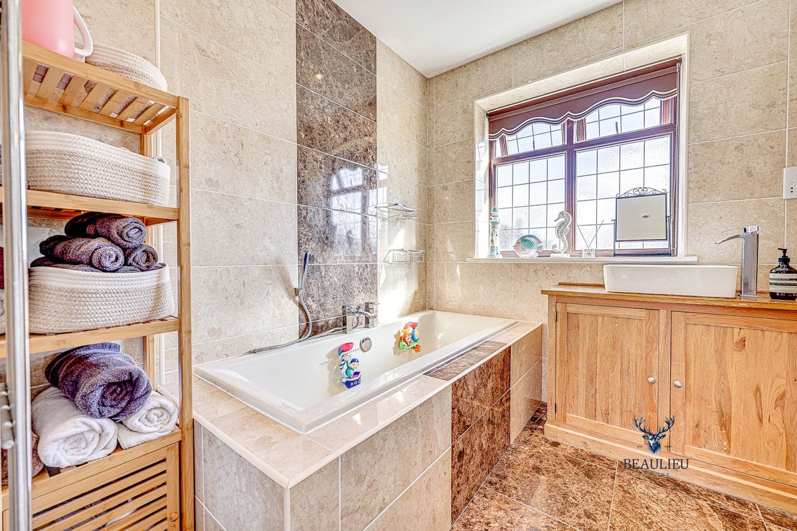
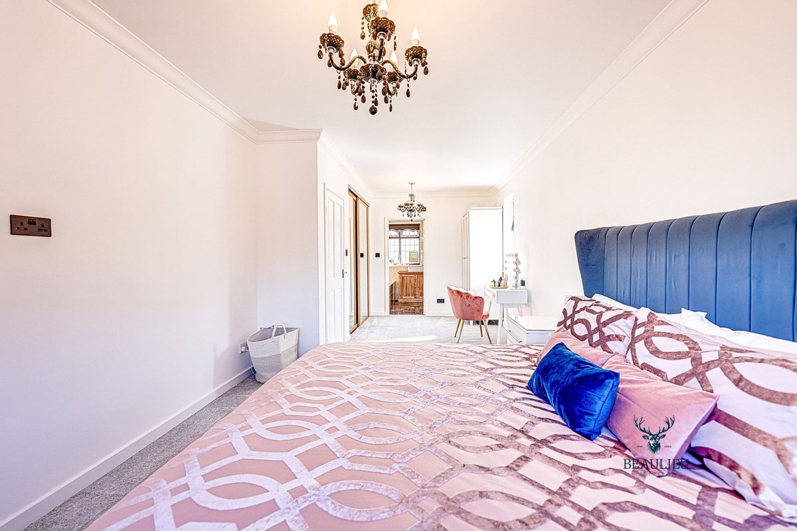
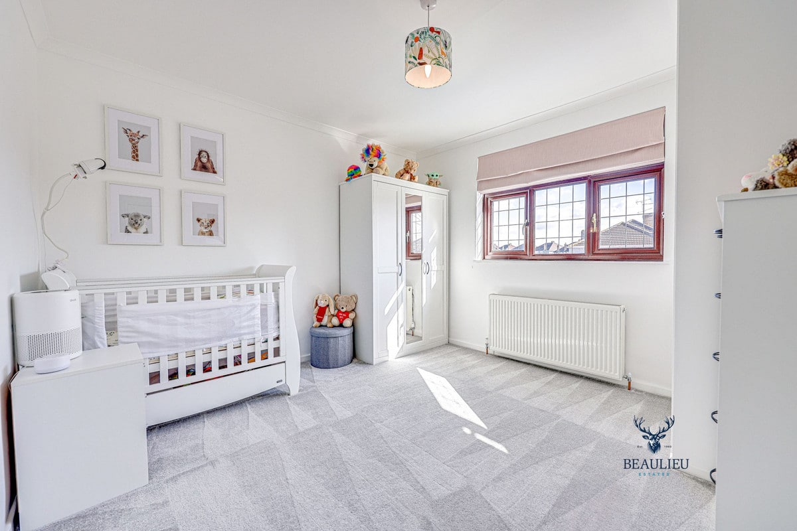
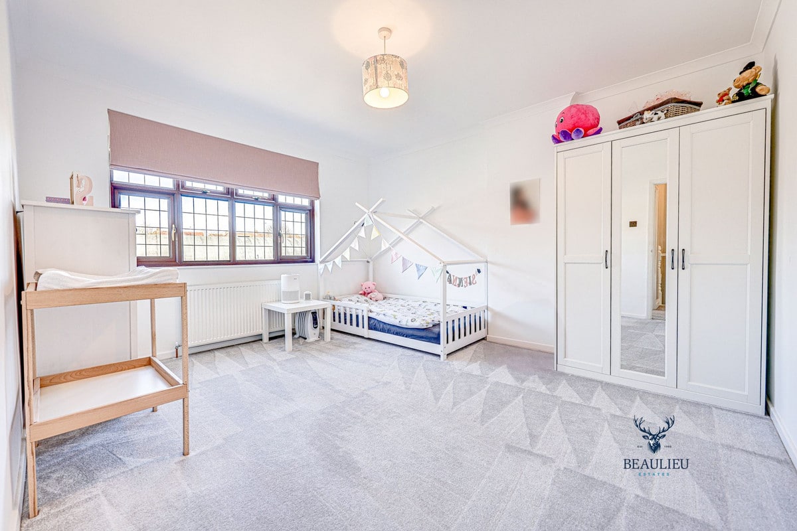
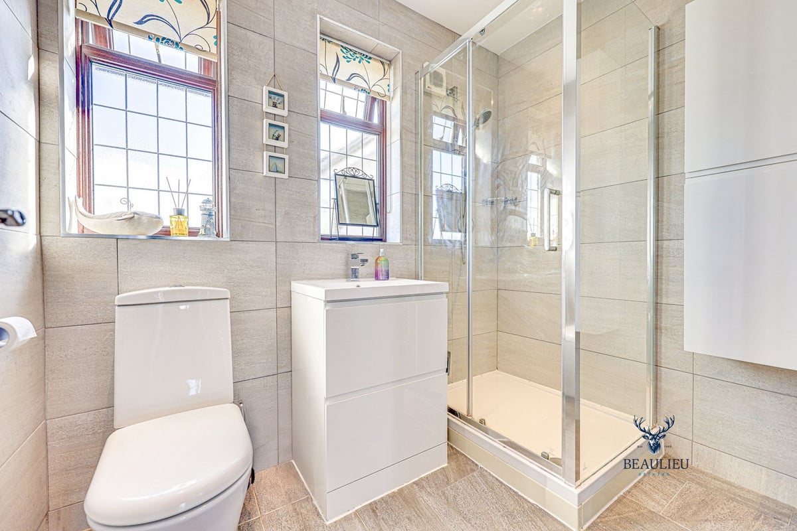
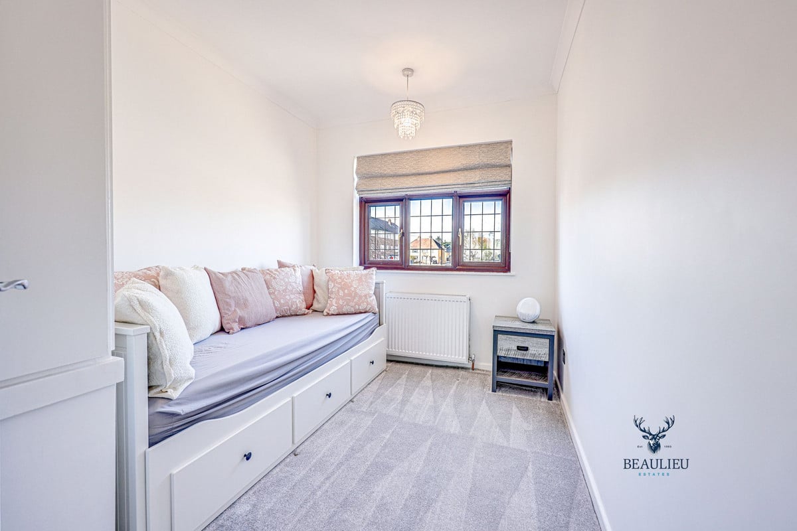
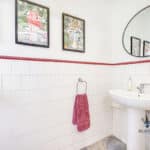
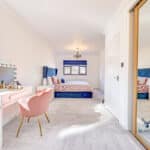
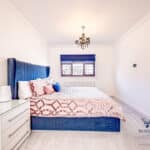
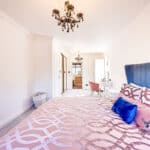
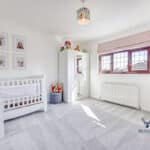
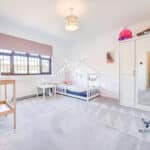
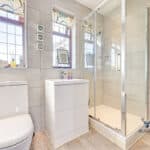
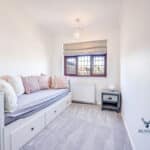
Ascending to the first floor, you’ll find four generously sized double bedrooms, each providing ample storage and comfortable living space. The luxurious master suite is a standout feature, boasting a beautifully appointed four-piece en-suite bathroom, designed to offer a private sanctuary for relaxation. The additional three double bedrooms are all well-proportioned, ensuring plenty of space for children, guests, or even a dressing room. A modern and spacious family bathroom serves the additional bedrooms, providing convenience for the whole household.
Outdoor Space – A Perfect Family-Friendly Retreat
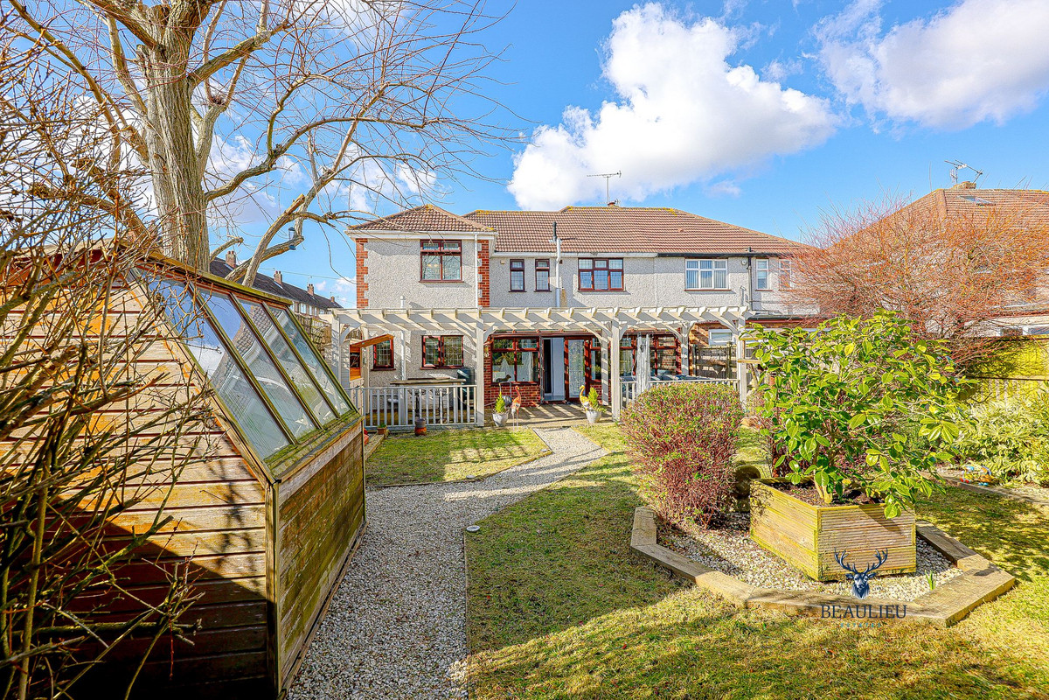
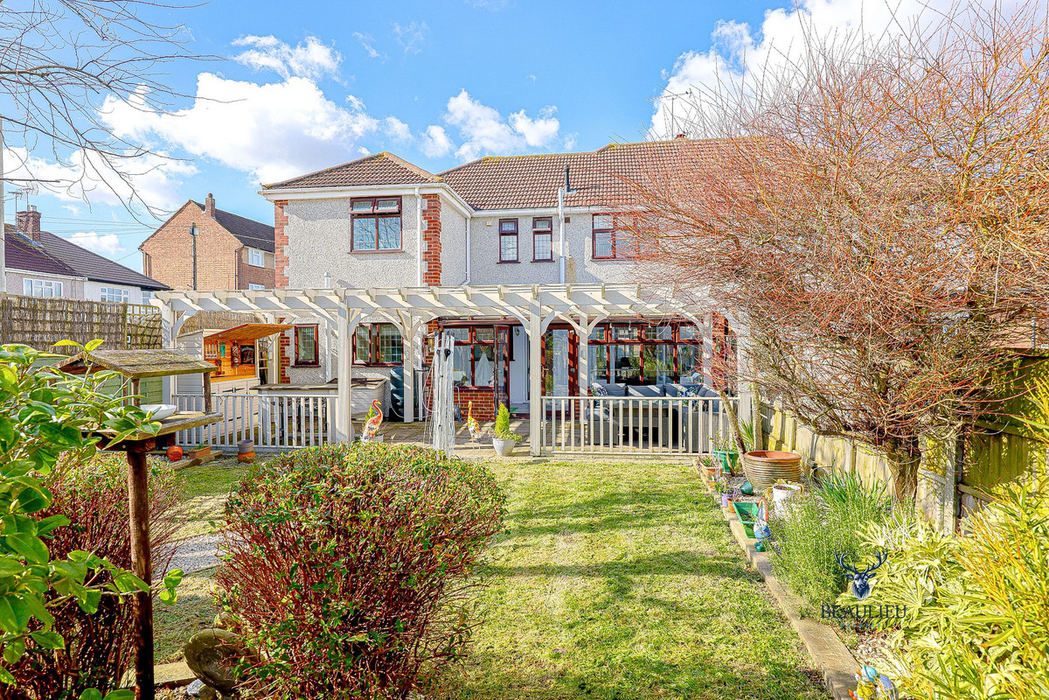
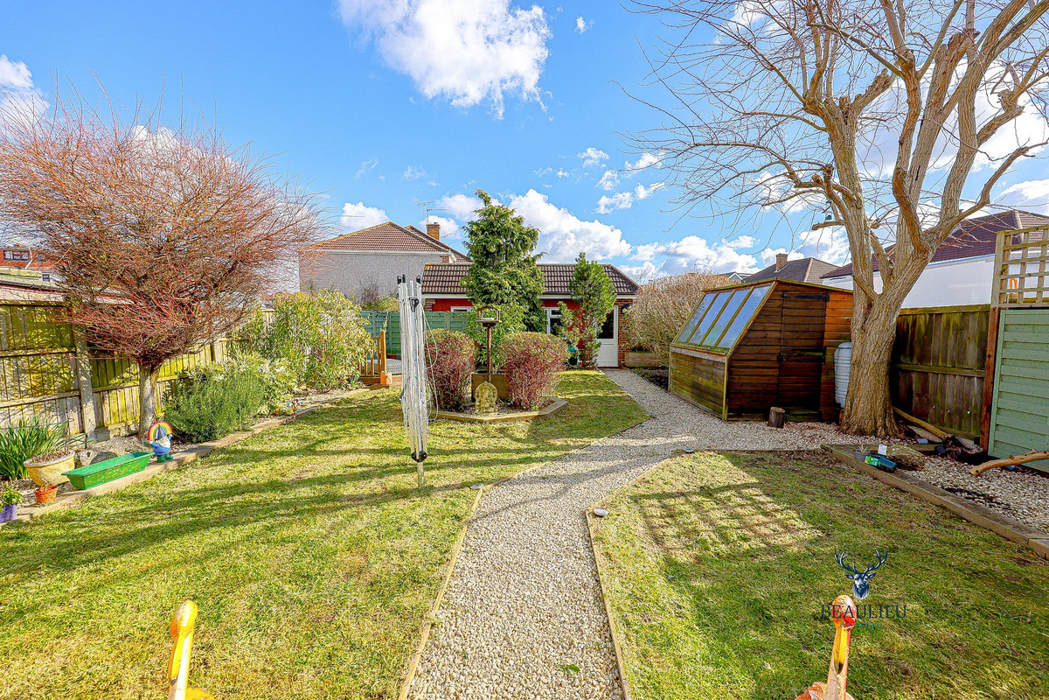
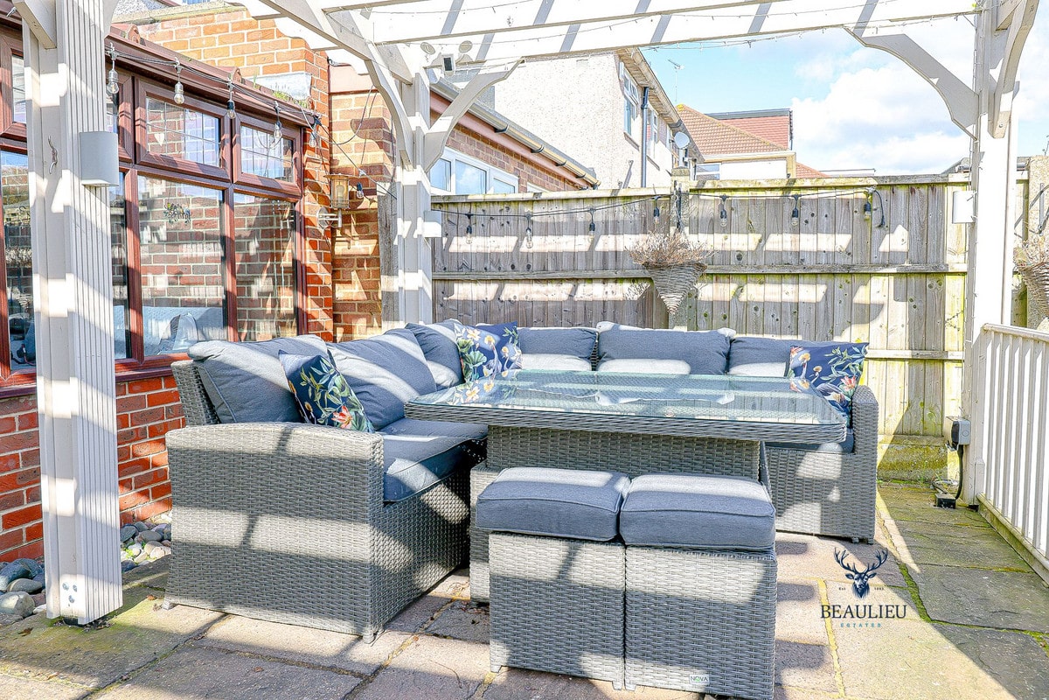
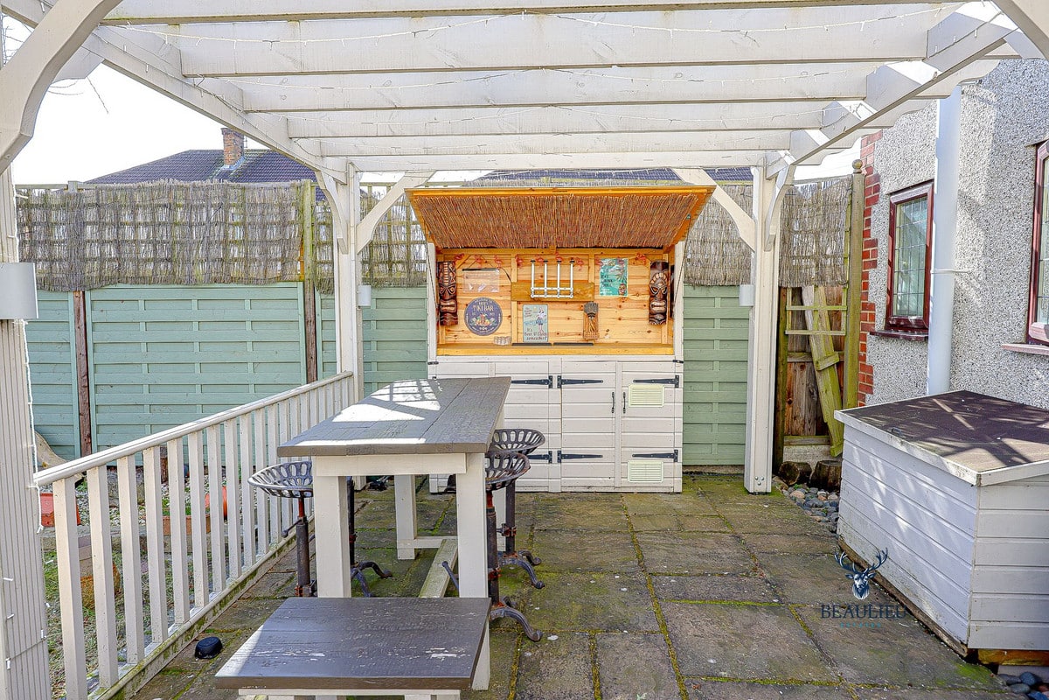
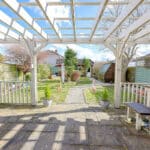
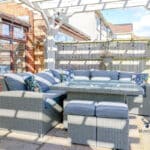
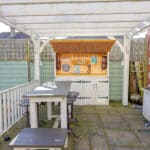
The well-maintained rear garden offers an ideal setting for outdoor dining, summer BBQs, or simply unwinding in a peaceful environment. Whether you have children who love to play, pets who need space to roam, or a passion for gardening, this outdoor area provides endless possibilities.
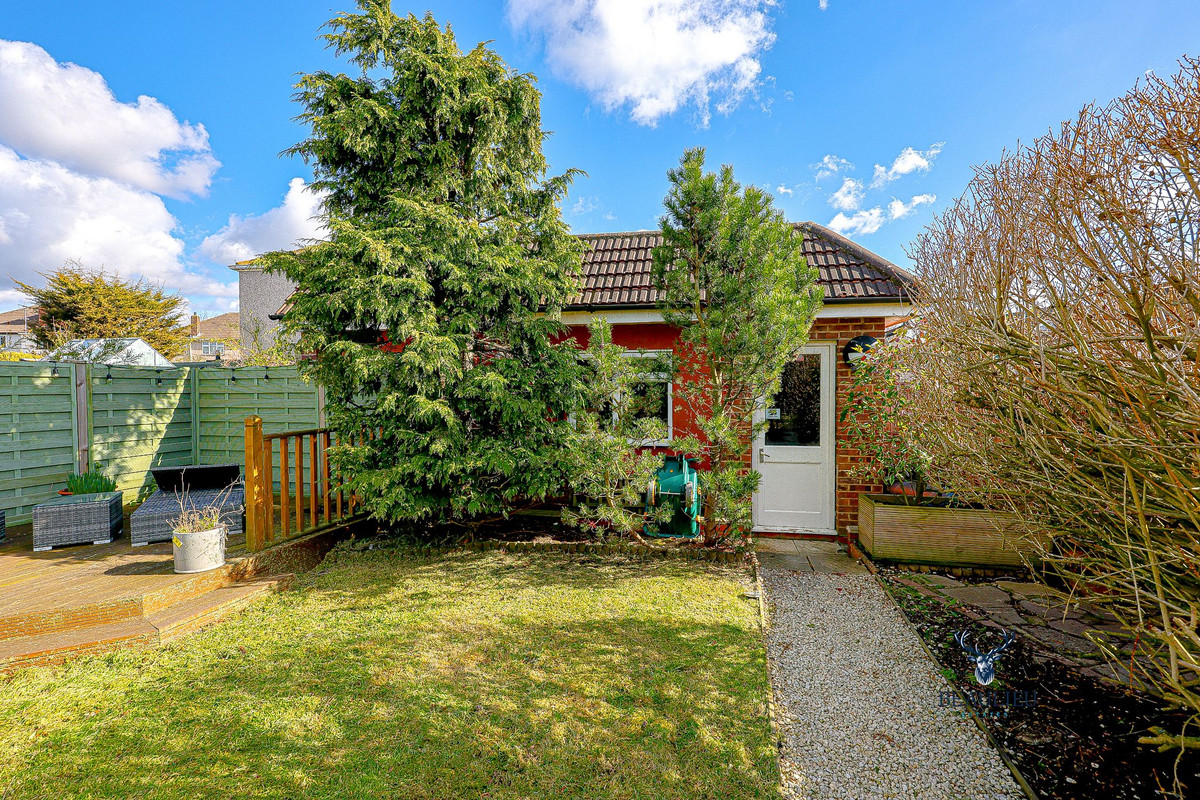
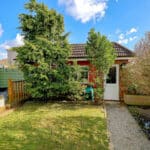
At the rear, a large double garage with vehicle access adds further practicality, providing secure off-street parking, additional storage, or even potential for conversion into a home gym, workshop, or hobby space.
A Prime Location – Everything at Your Doorstep
This home’s central location is one of its biggest selling points, ensuring everything you need is just moments away.
Outstanding Schools – Families will benefit from close proximity to highly regarded local schools, including Rise Park Academy, the Outstanding-rated Clockhouse Primary, Marshalls Park Academy, St Edward’s Primary and Bower Park Academy, making the morning school run effortless.
Convenience & Shopping – Local shops, including a Co-op supermarket and a charming coffee shop, are just a short stroll away, perfect for everyday essentials or a relaxing break.
Green Spaces & Leisure – Enjoy the nearby Rise Park and Bedford’s Park, ideal for leisurely walks, family picnics, or exercising the dog in a scenic setting.
Community & Entertainment –
Your Perfect Forever Home Awaits
This exceptionally spacious and beautifully maintained family home is a rare find, offering a fantastic blend of space, comfort, and convenience in a thriving community. With generous living areas, flexible accommodation, and outstanding local amenities, this home is ready to welcome its next family.
Don’t miss out—contact us today to arrange a viewing and see for yourself what makes this property so special!
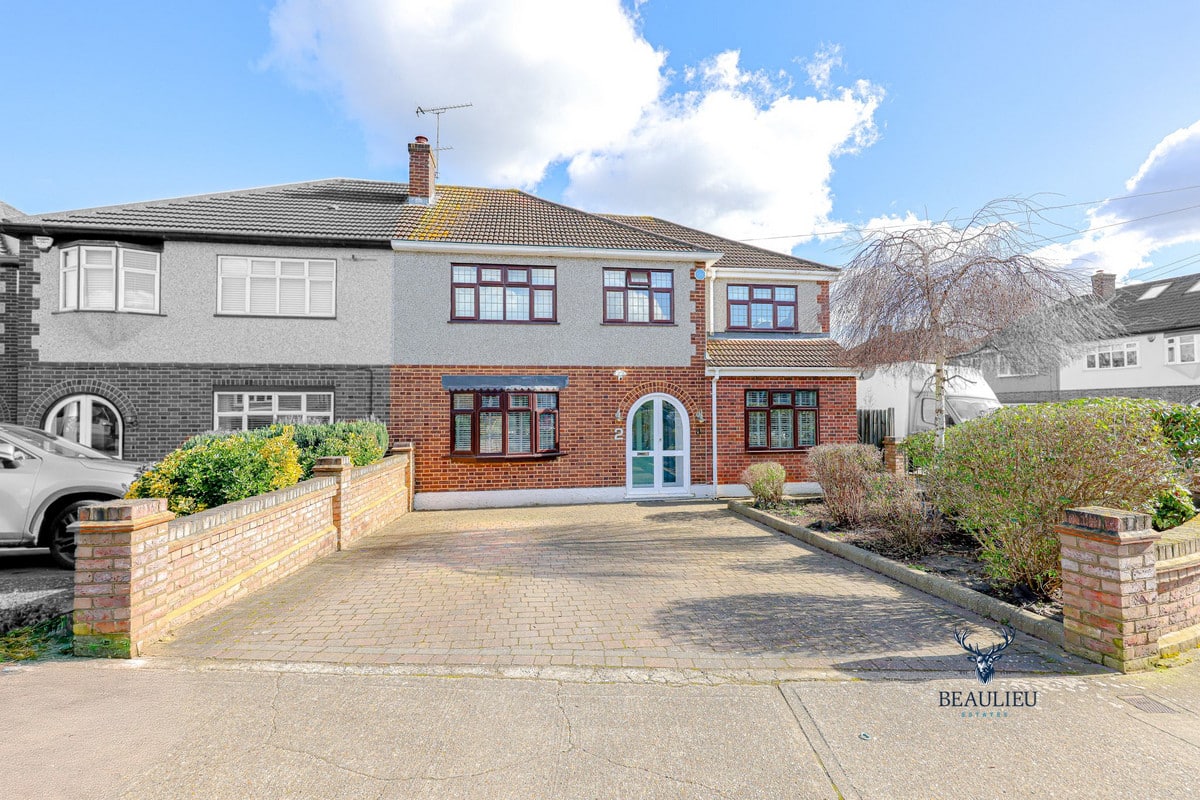
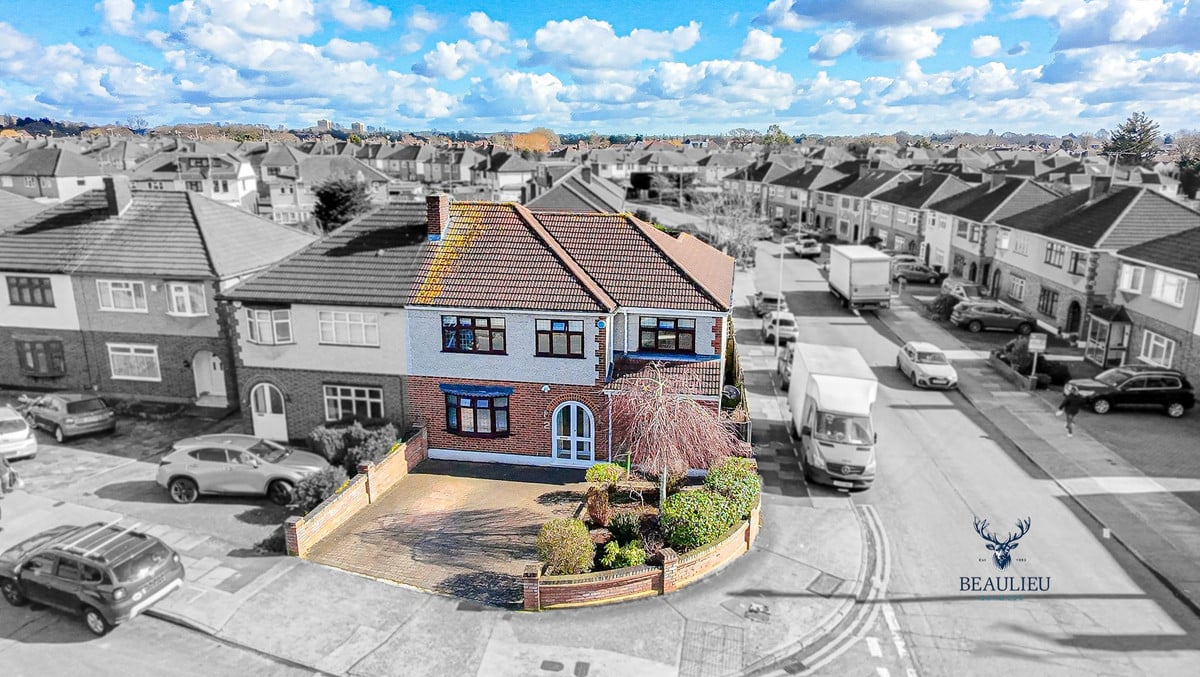
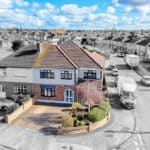
Driveway
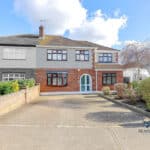
Spacious driveway for two cars
Porch
Entrance Hall
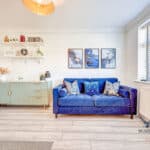
Study/Reception Room/ Fifth Bedroom
10'10" x 14'01"
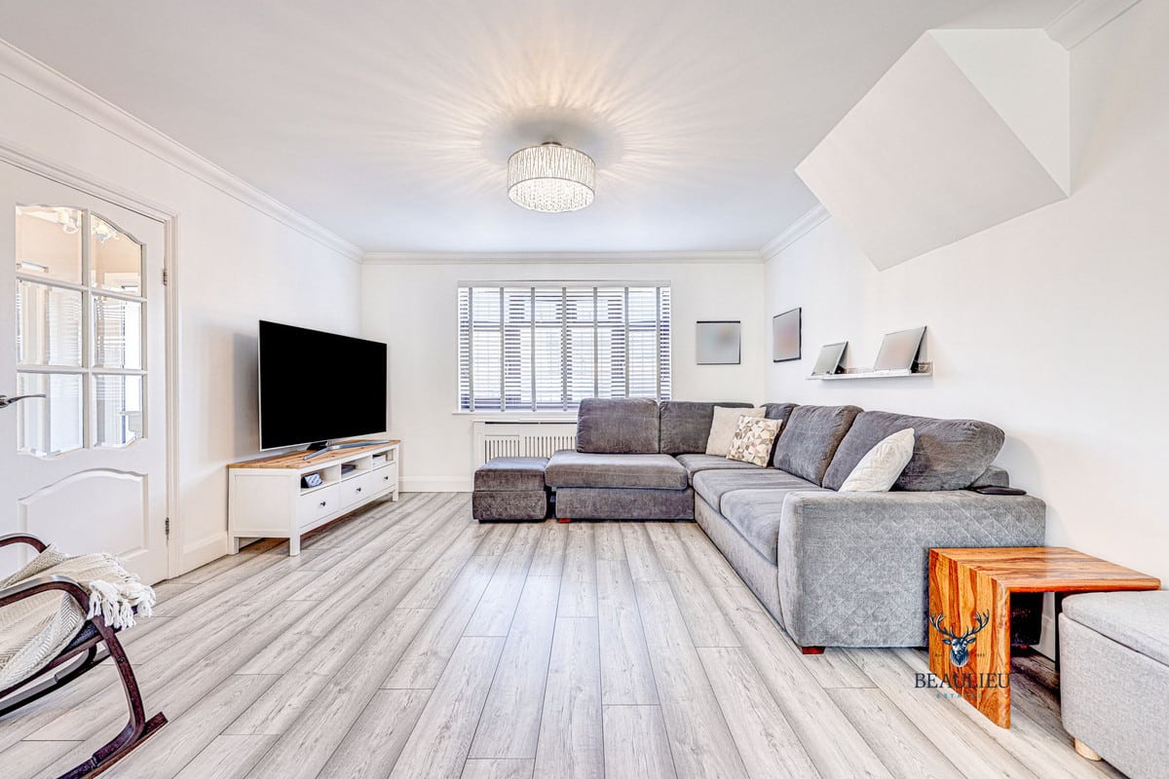
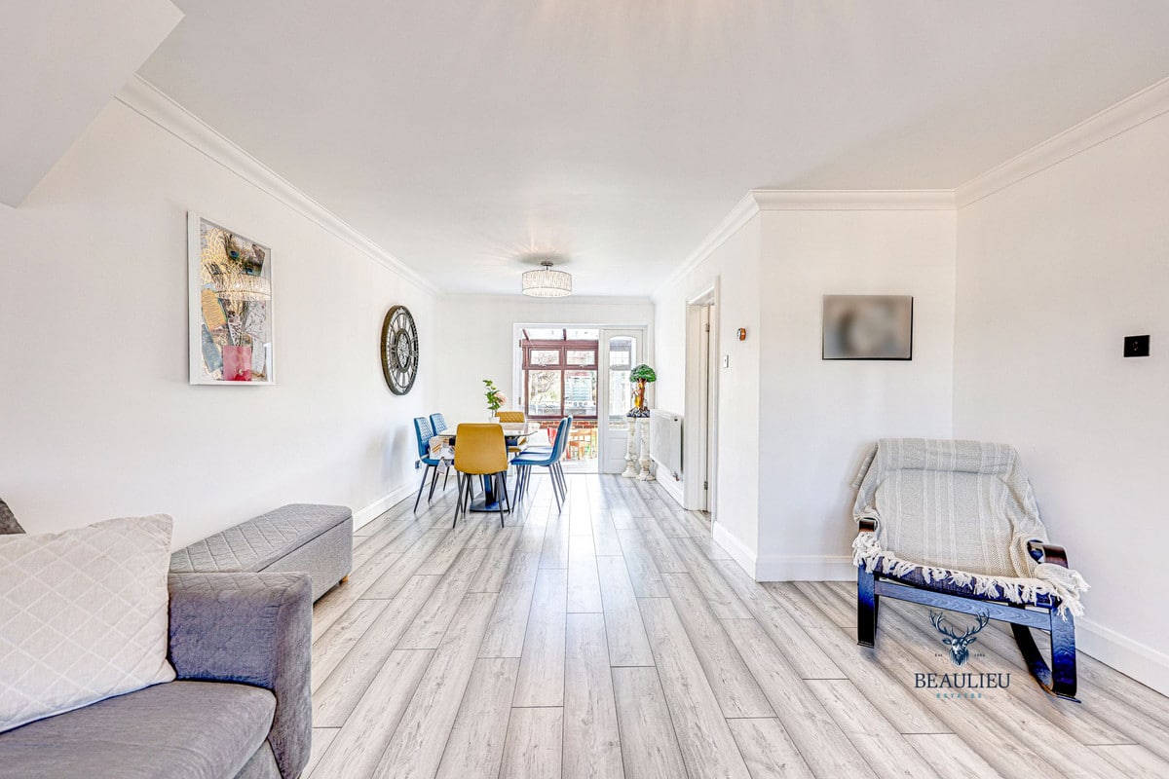
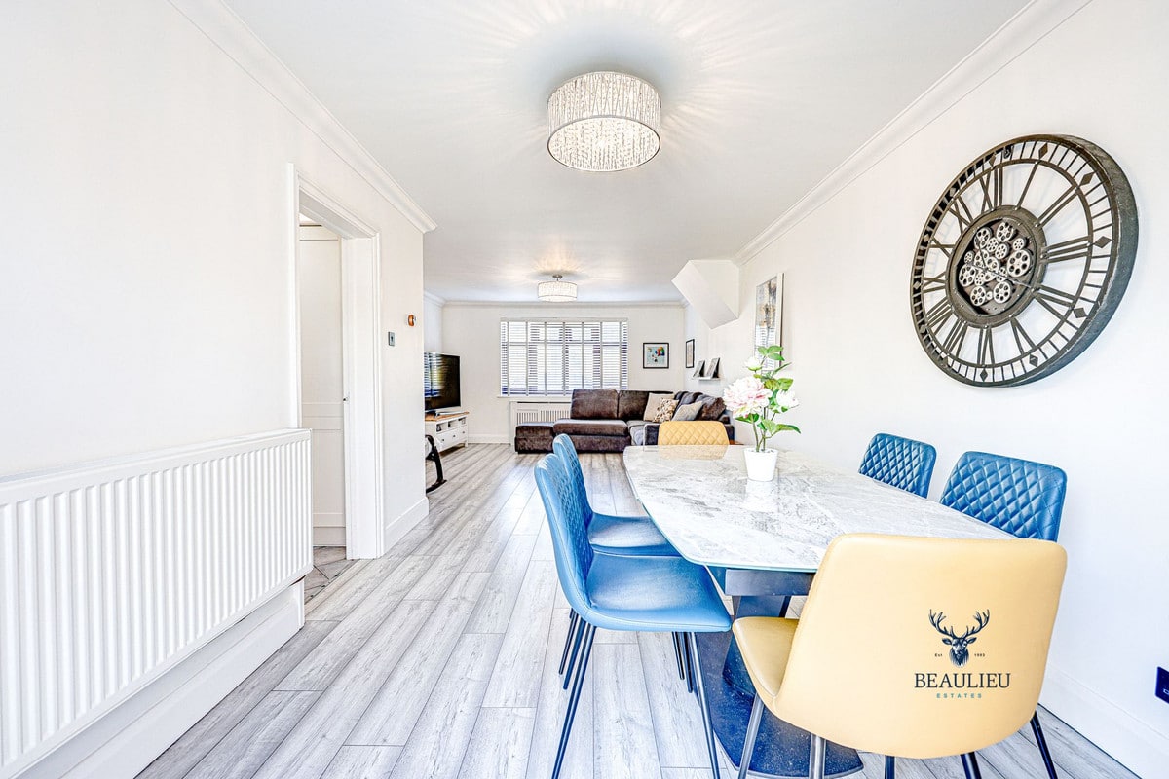
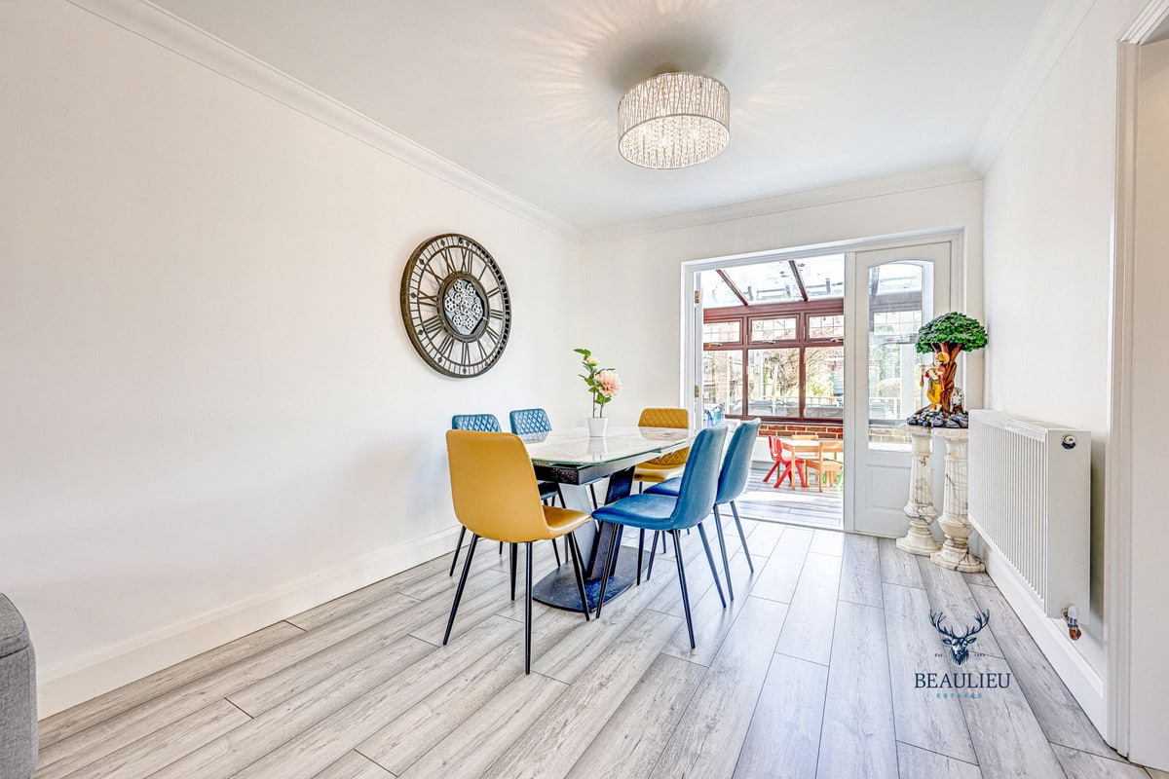
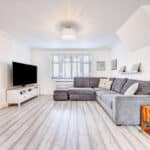
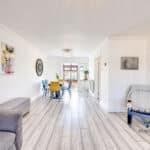
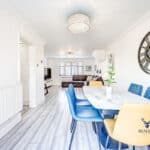
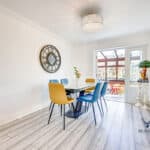
Lounge/Diner
25'11" x 13'05" narrowing to 9'06"
Kitchen/Breakfast Room
20'09" x 11'07"
Utility Room
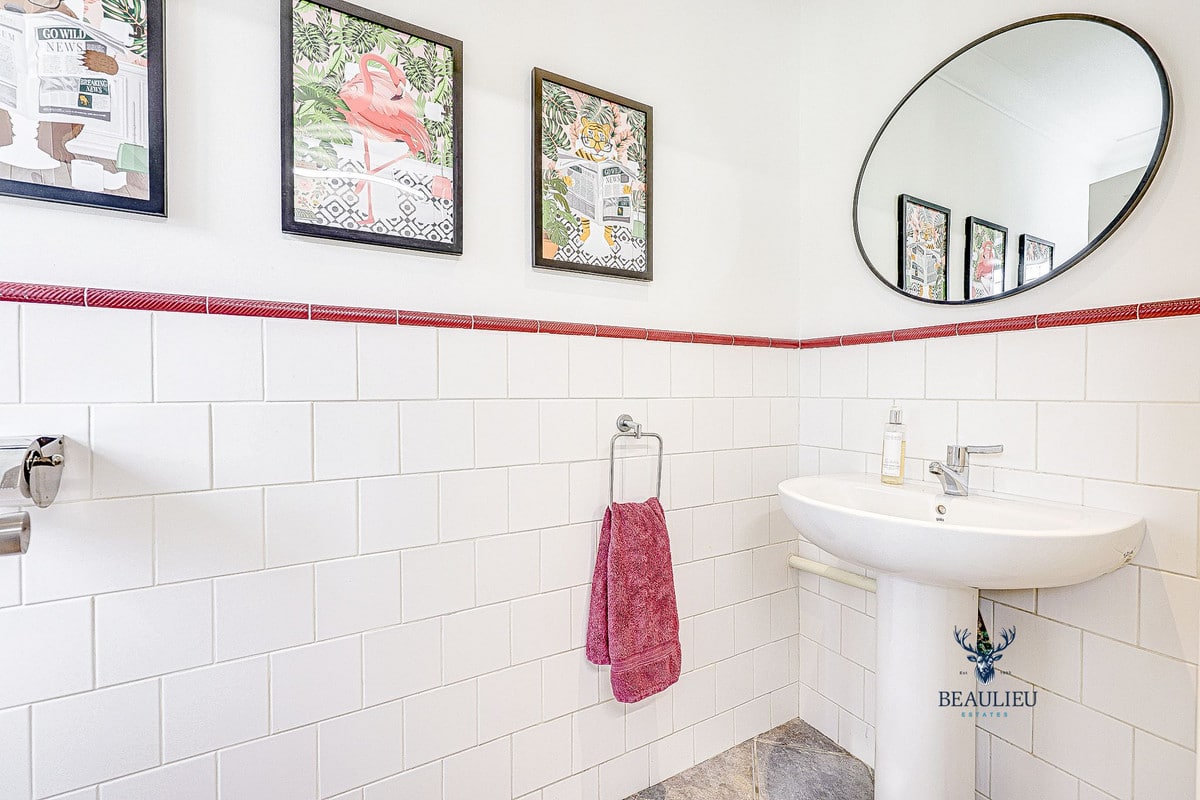
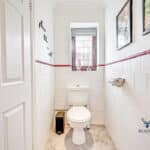
Ground Floor WC
Conservatory
19'02" x 9'02"
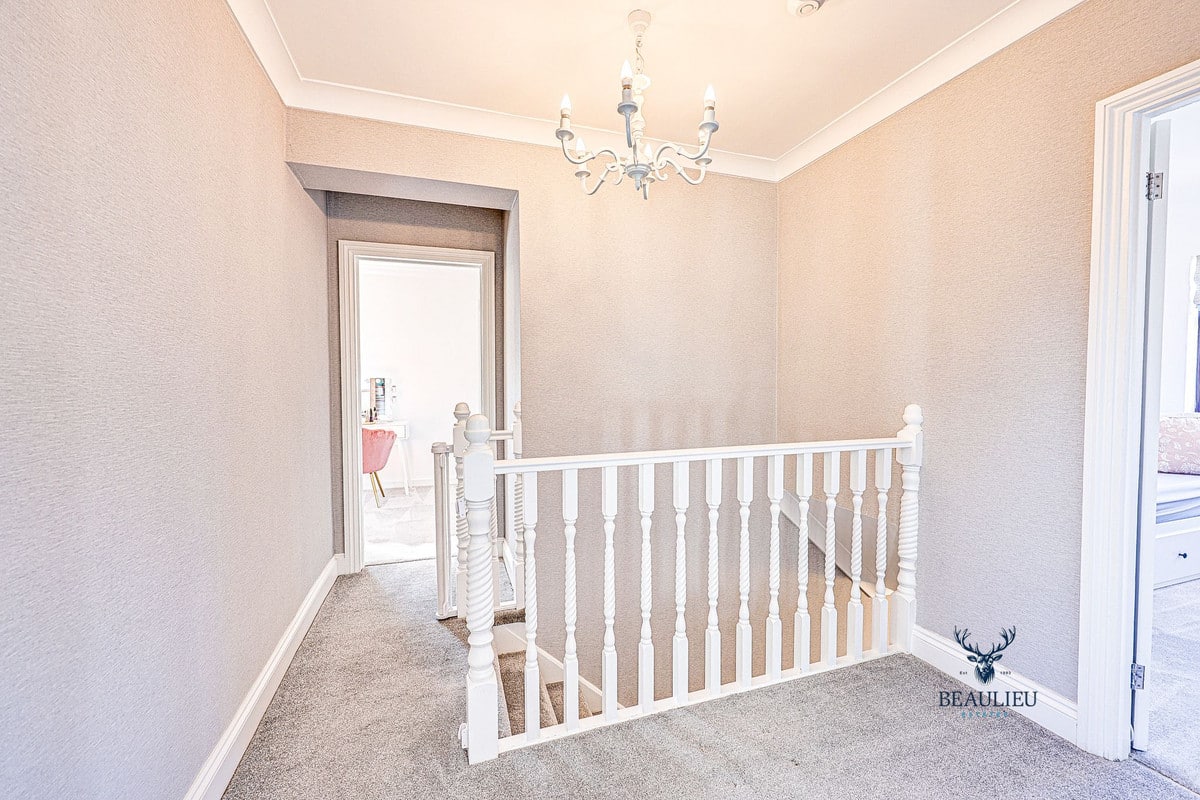
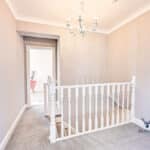
Landing
Master Bedroom
22'07" x 10'02"
Ensuite
10'02" x 8'09"
Bedroom Two
14'01" x 11'11"
Bedroom Three
12'02" x 11'04"
Bedroom Four
10'11" x 7'11"
Bathroom
5'10" x 7'08"
Double Garage
Rear Garden (Southeast Facing)