






Property Features
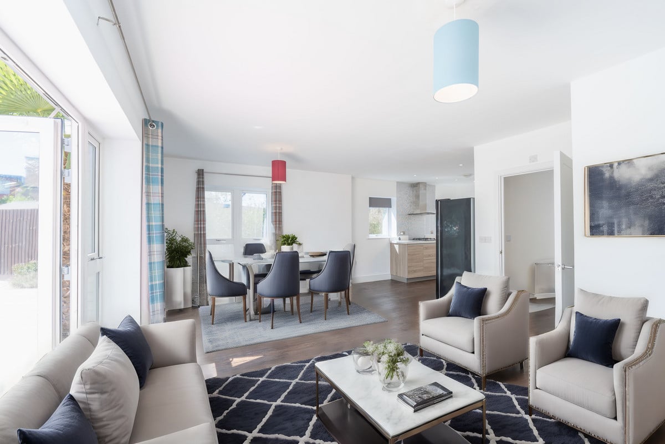
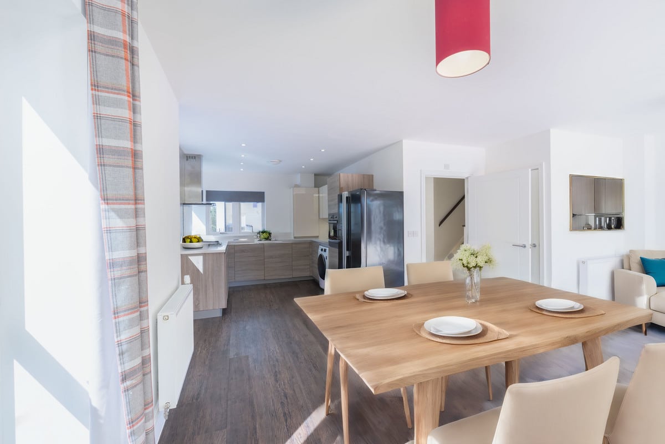
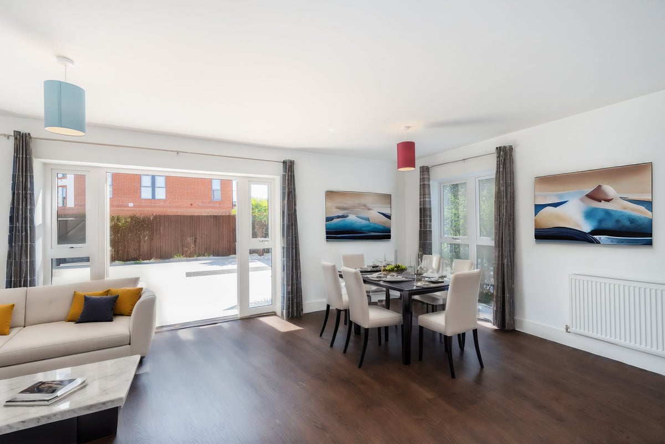
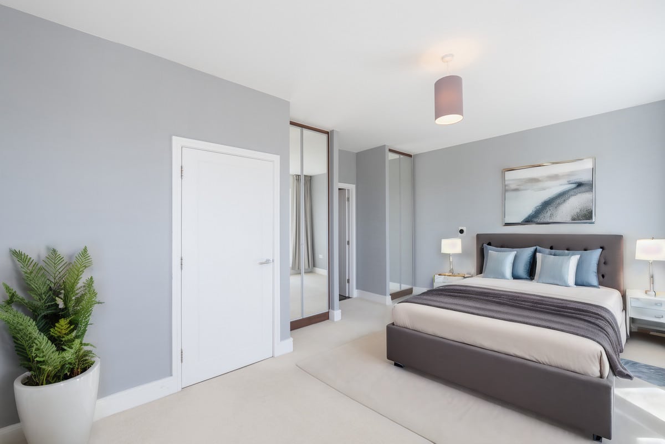
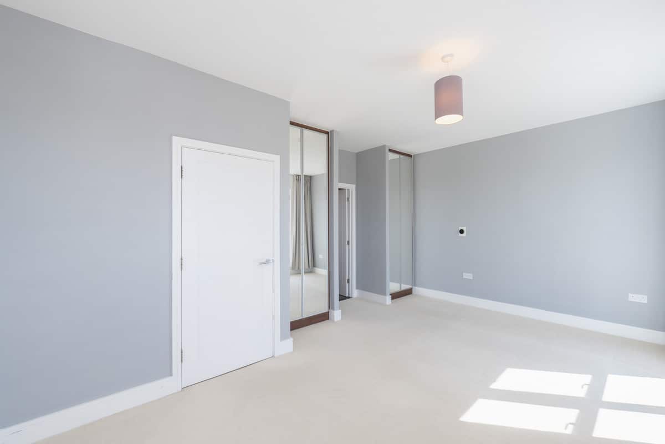
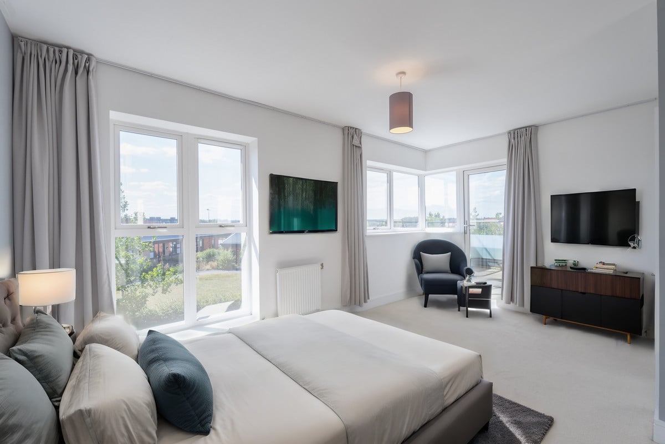
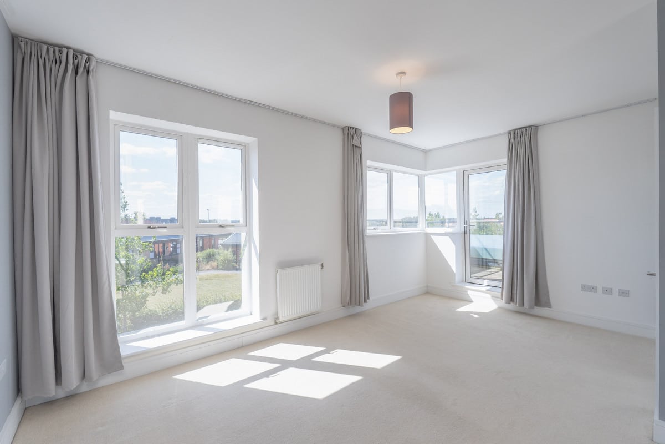
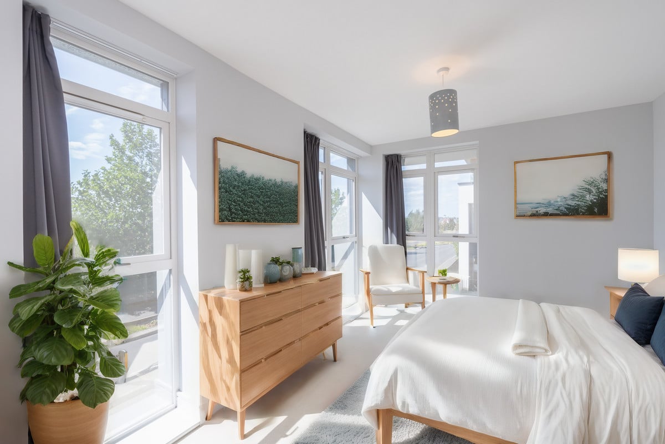
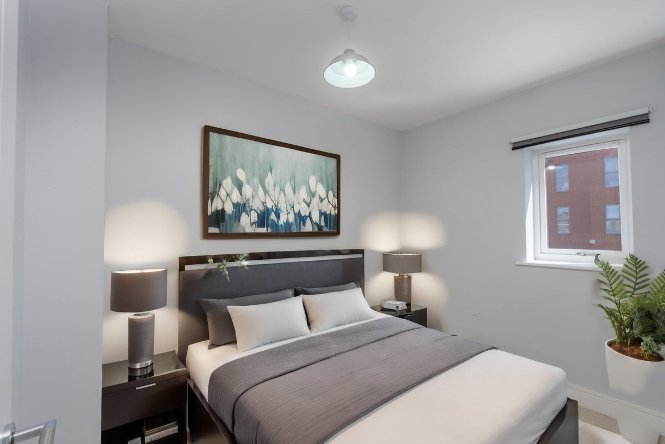
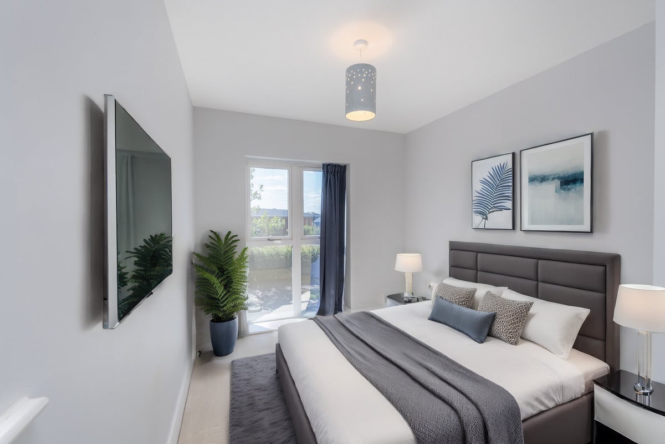
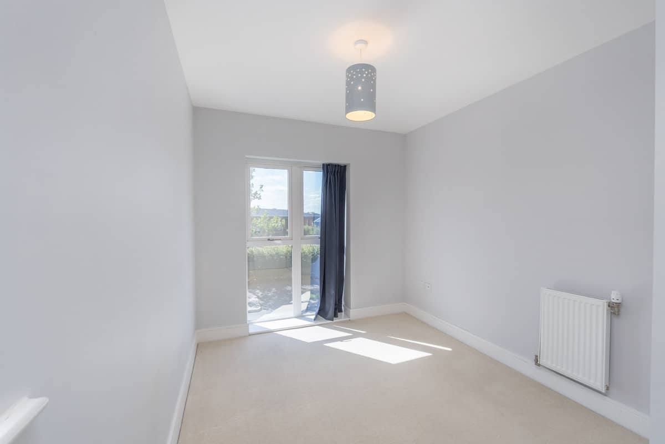
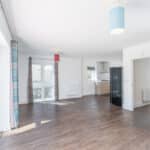
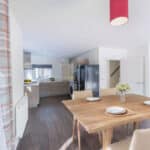
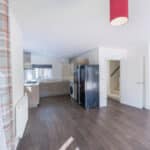
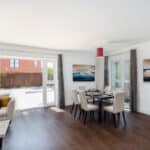
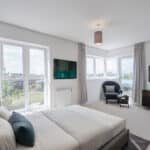
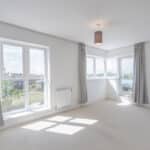
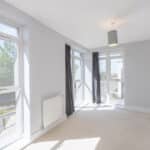
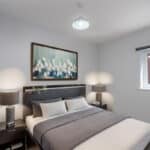
- PLEASE NOTE: SOME OF THESE PHOTOS HAVE BEEN VIRTUALLY STAGED
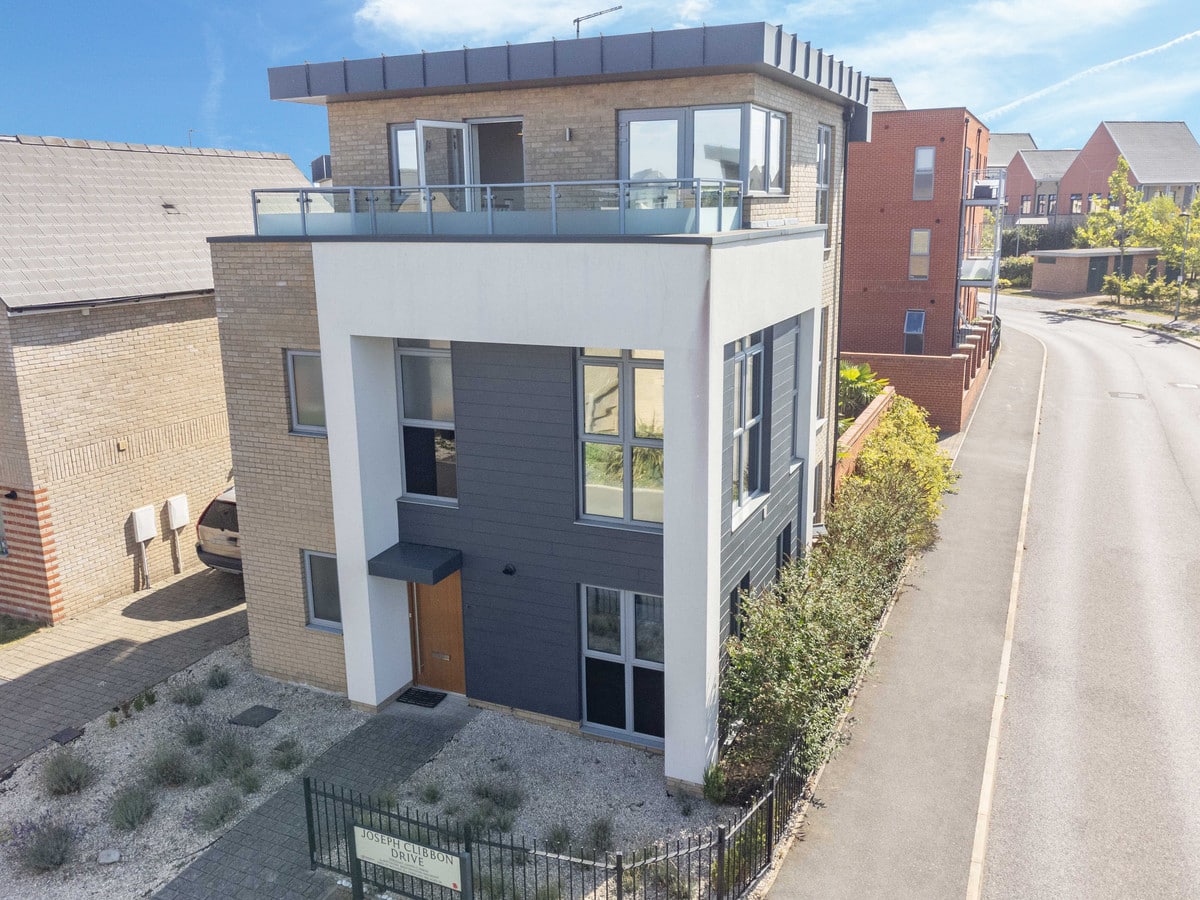
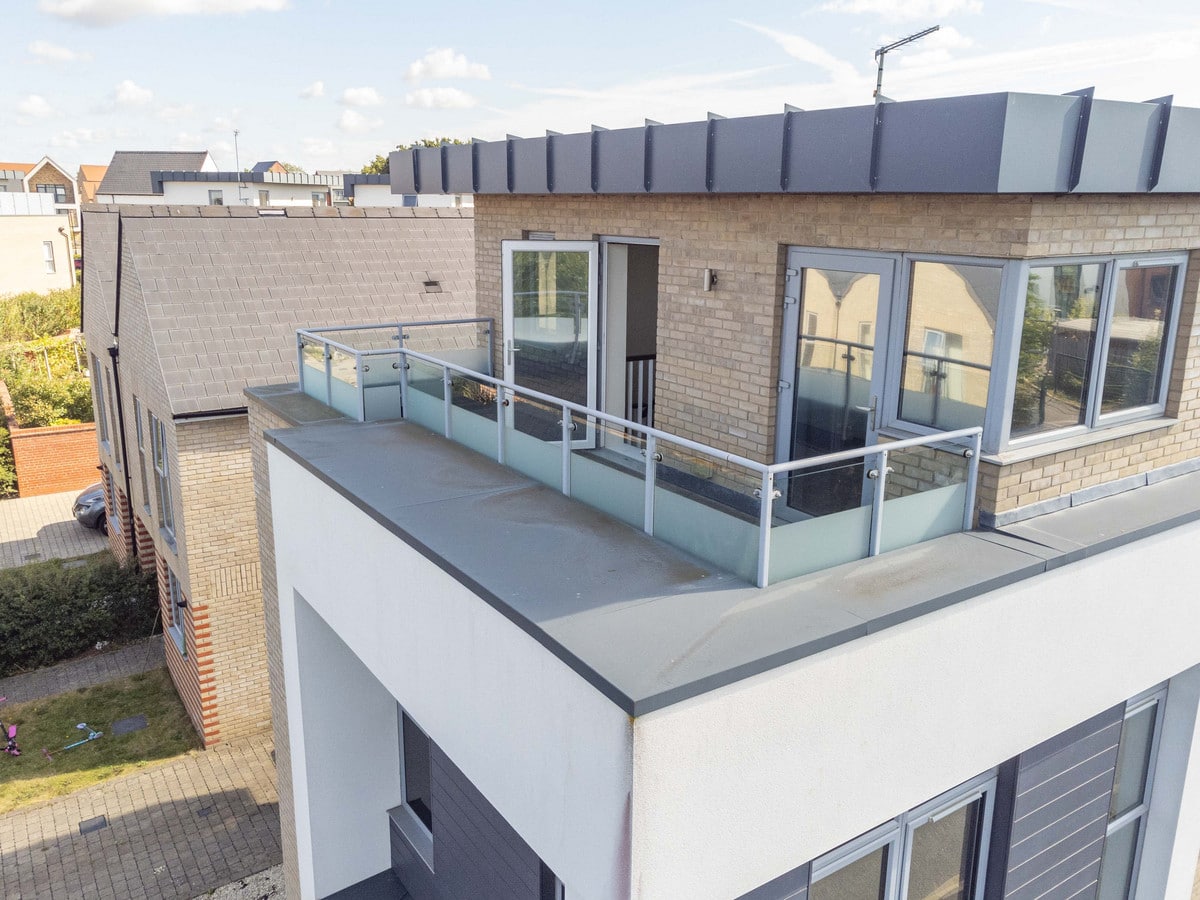
- Roof Terrace
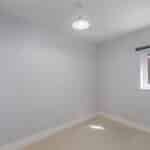
- Spacious Throughout
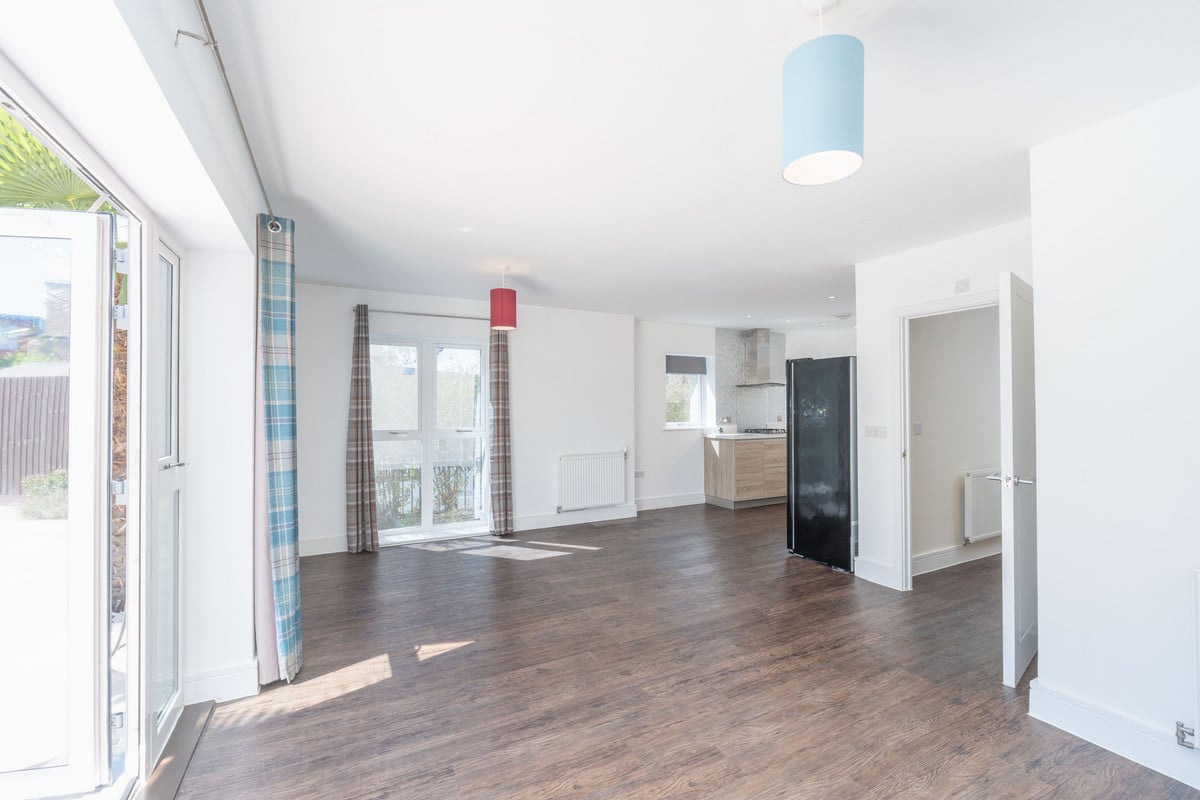
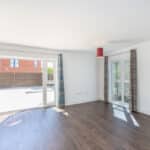
- Open Plan Living
- Walking Distance To All Local Amenities
- Stones Throw To The Beaulieu Park School
- Potential To Extend (single or double story) STPP
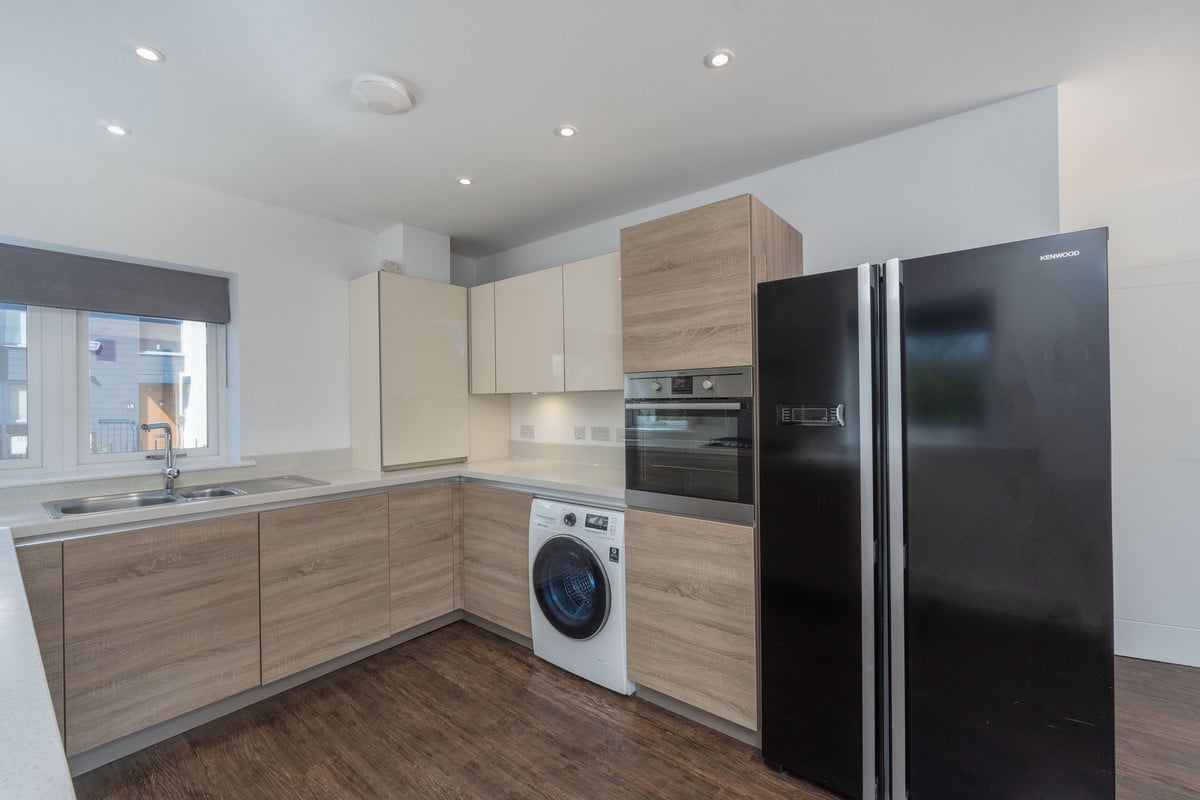
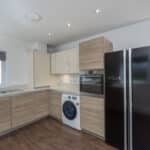
- Integrated Appliances
Property Summary
Full Details
NESTLED IN A QUIET AND SOUGHT-AFTER LOCATION, THIS IMPRESSIVE PROPERTY PROMISES A LIFESTYLE OF COMFORT AND ELEGANCE. BOASTING FOUR BEDROOMS SPREAD ACROSS THREE METICULOUSLY DESIGNED LEVELS, IT OFFERS SPACIOUS AND VERSATILE LIVING SPACES FOR A MODERN FAMILY.
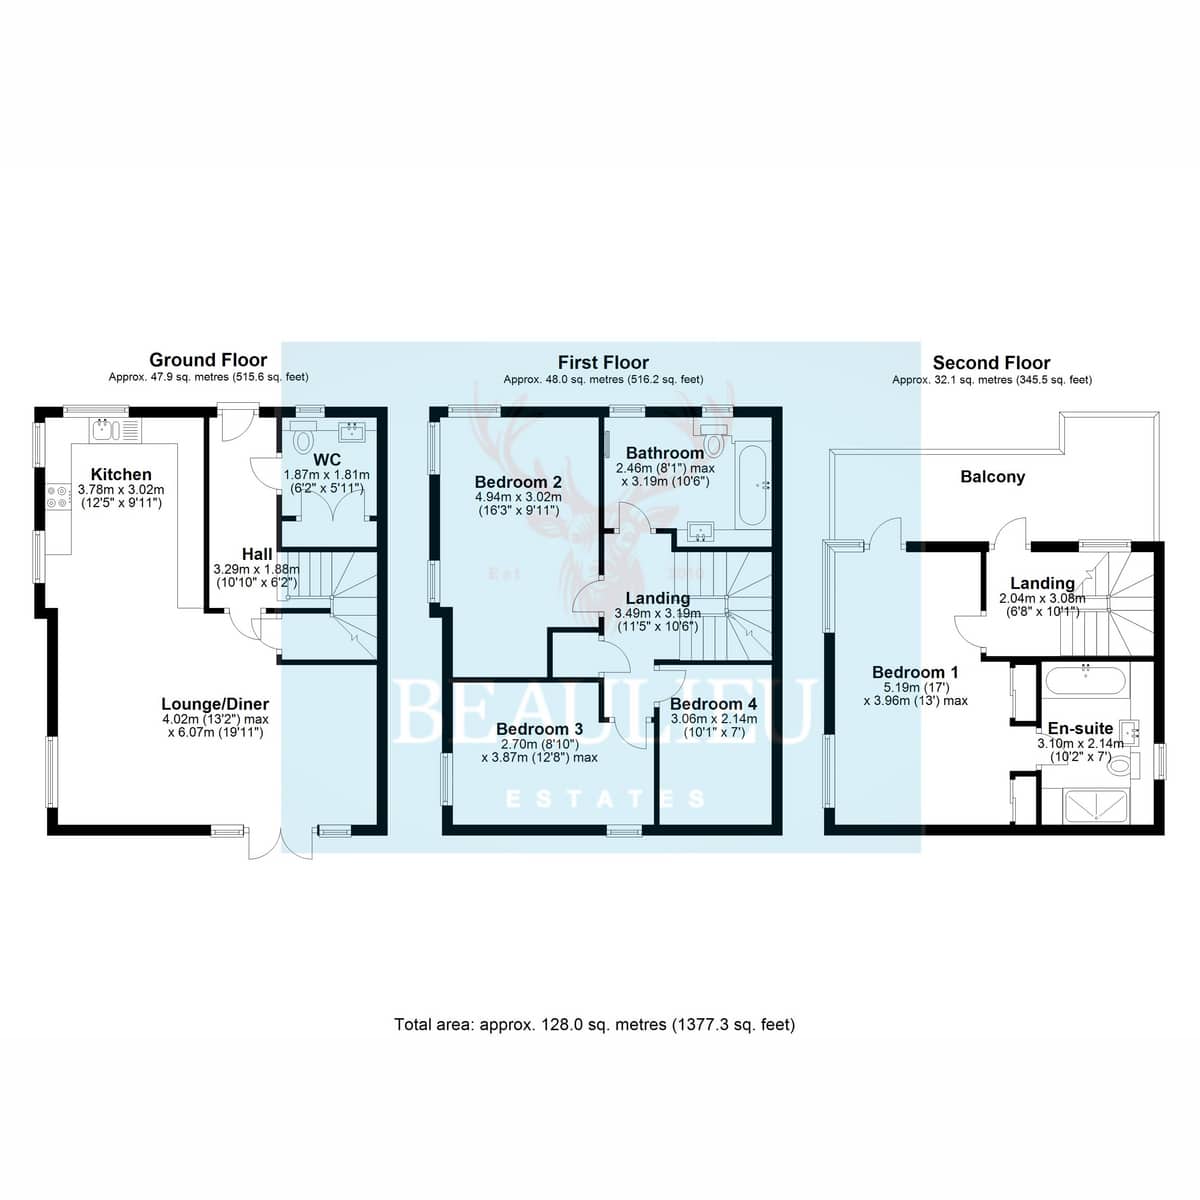
This charming property presents a well-designed layout, starting with an inviting entrance hall leading to a convenient ground floor WC that includes a storage cupboard.
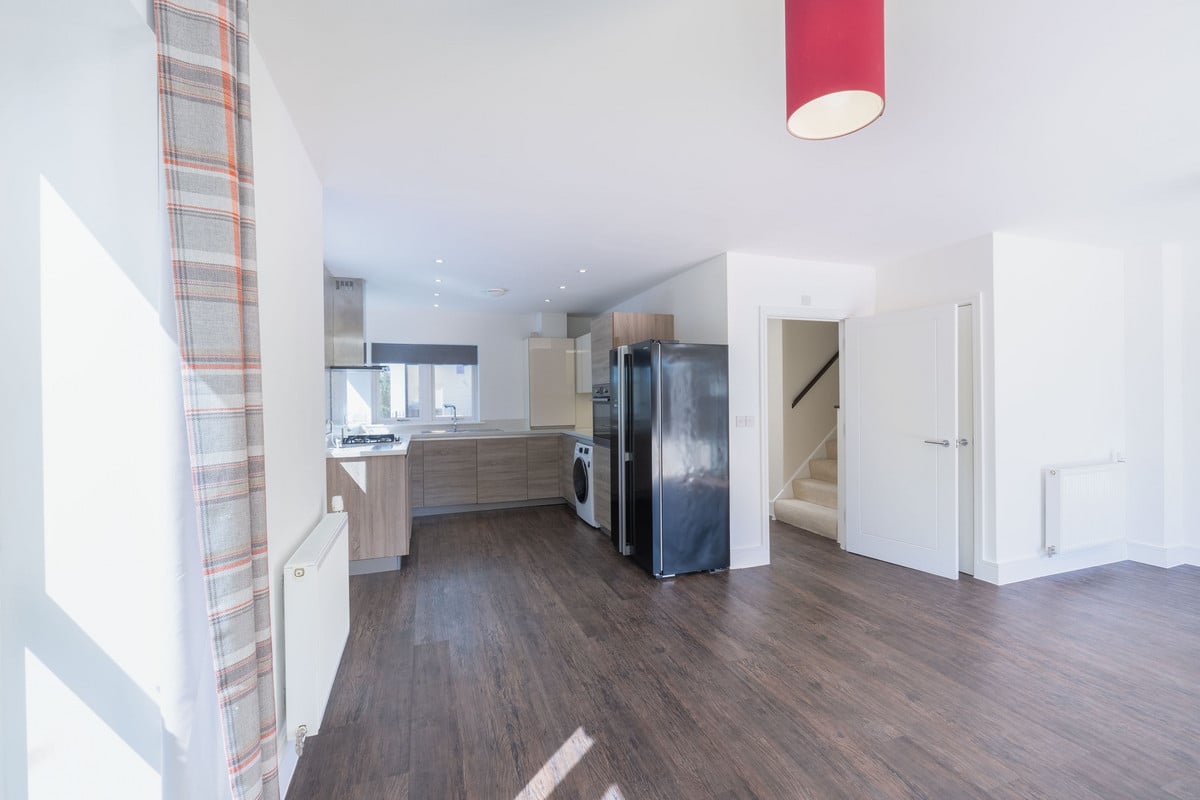
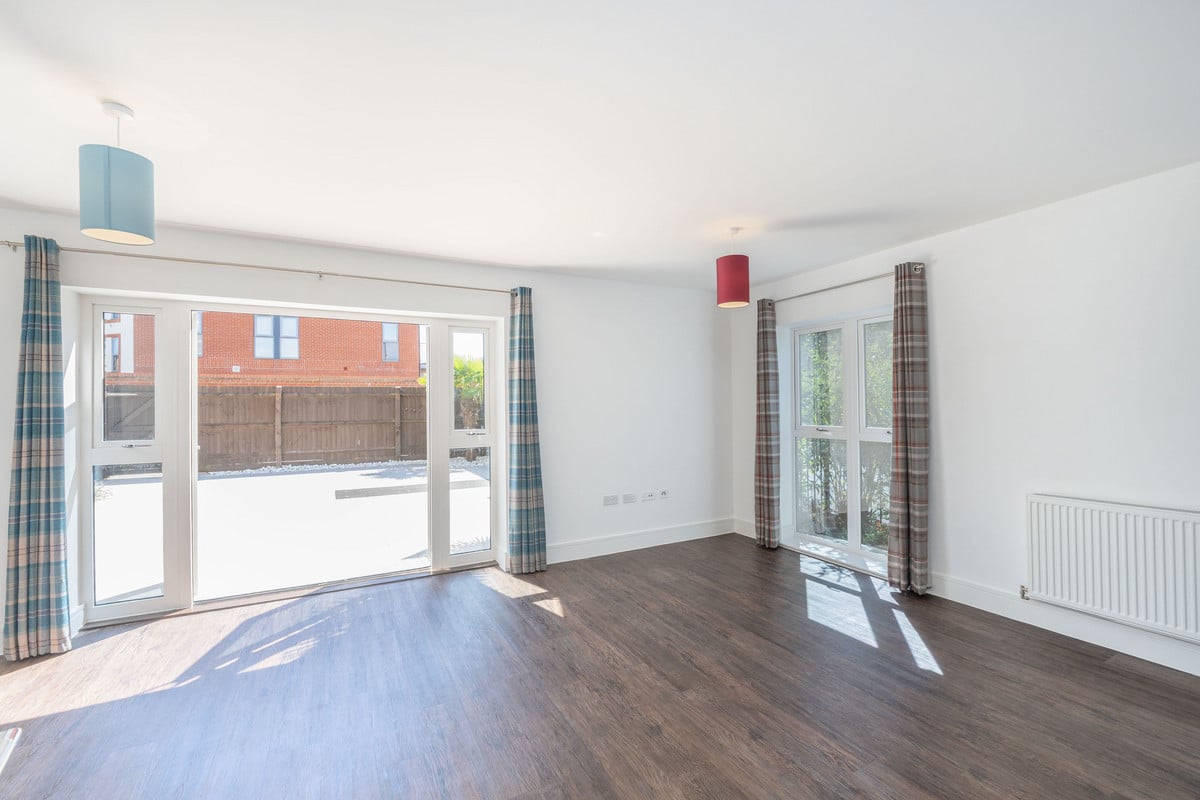
The ground floor also features a spacious open plan living and dining area, perfect for entertaining, along with a modern fitted kitchen equipped with built-in appliances. Moving to the first floor, you'll find three comfortable bedrooms, ideal for family living, accompanied by a stylish family bathroom with a contemporary white suite.
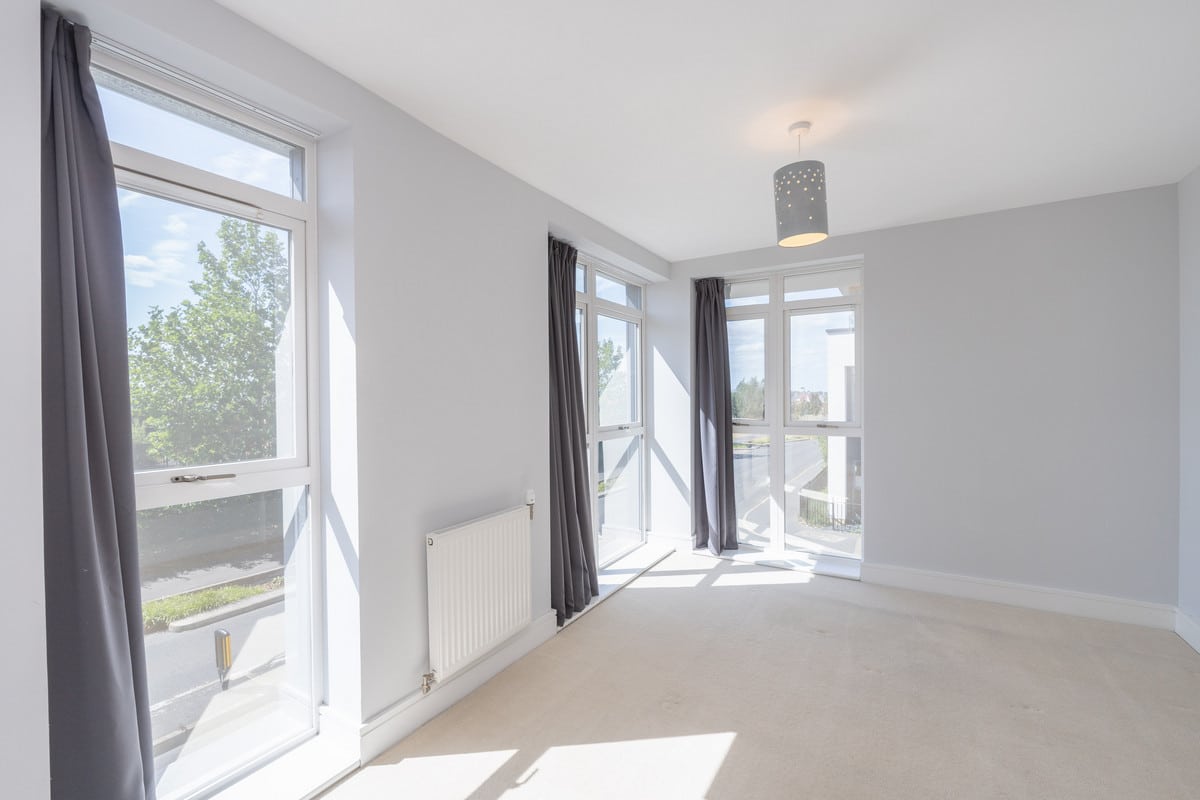
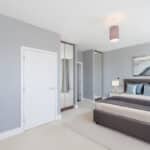
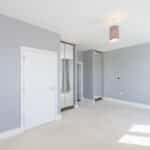
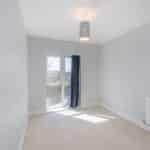
The highlight of the second floor is the main bedroom, which offers a luxurious four-piece en-suite. Additionally, from the second-floor landing and the main bedroom, there is direct access to a delightful roof terrace, perfect for outdoor relaxation.
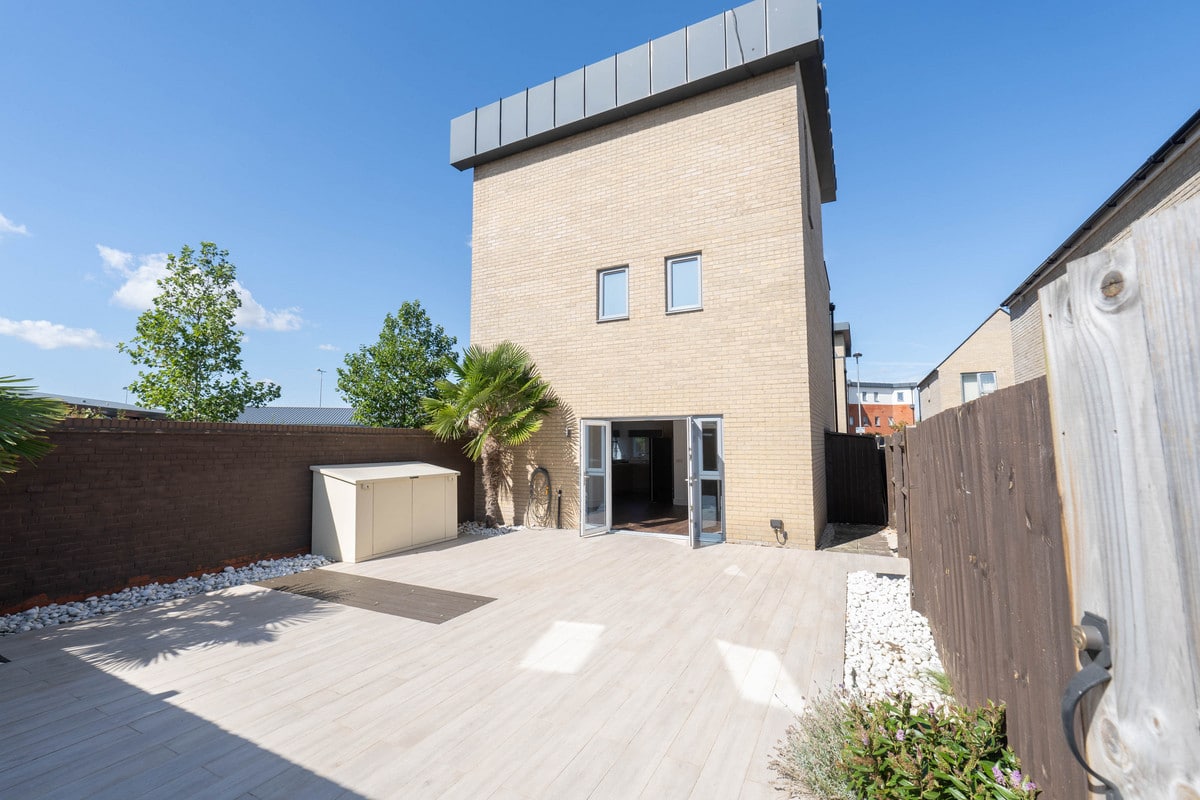
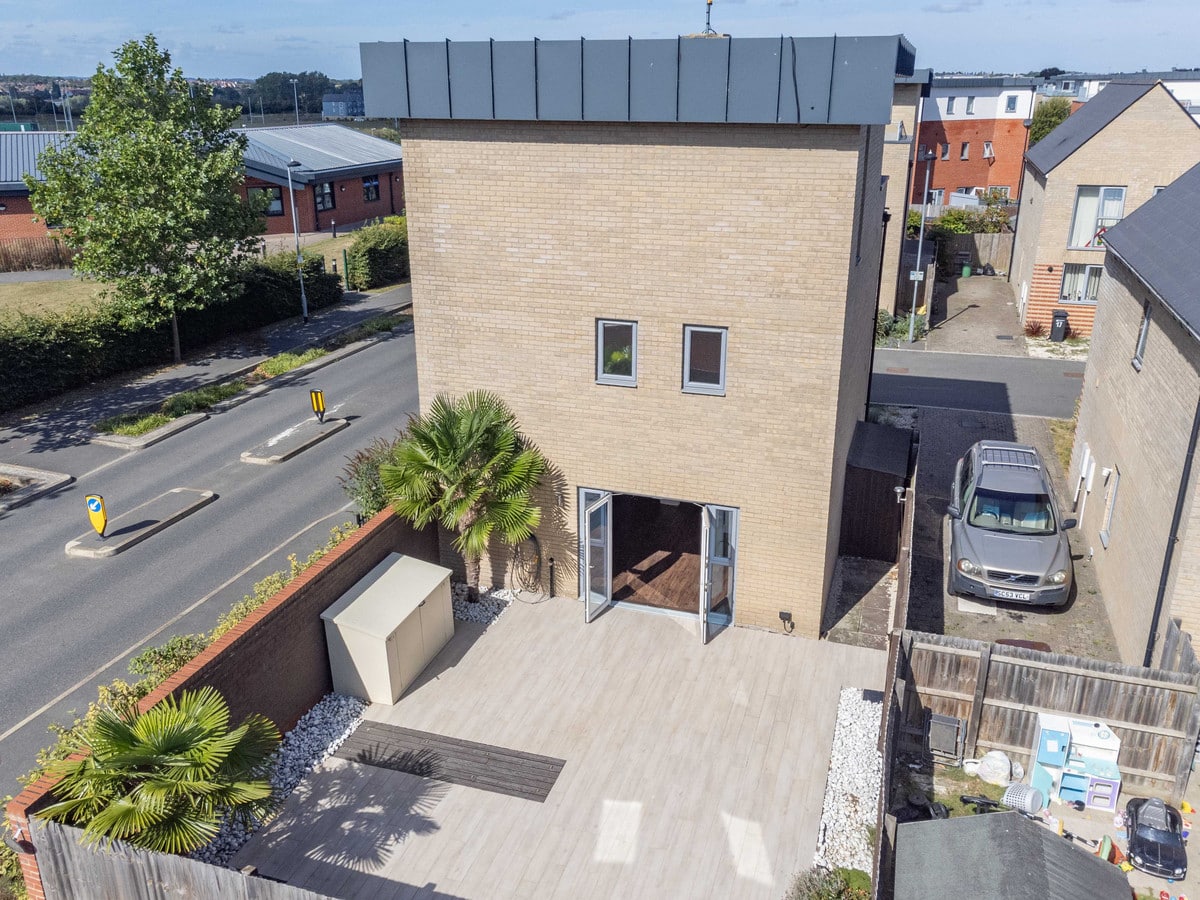
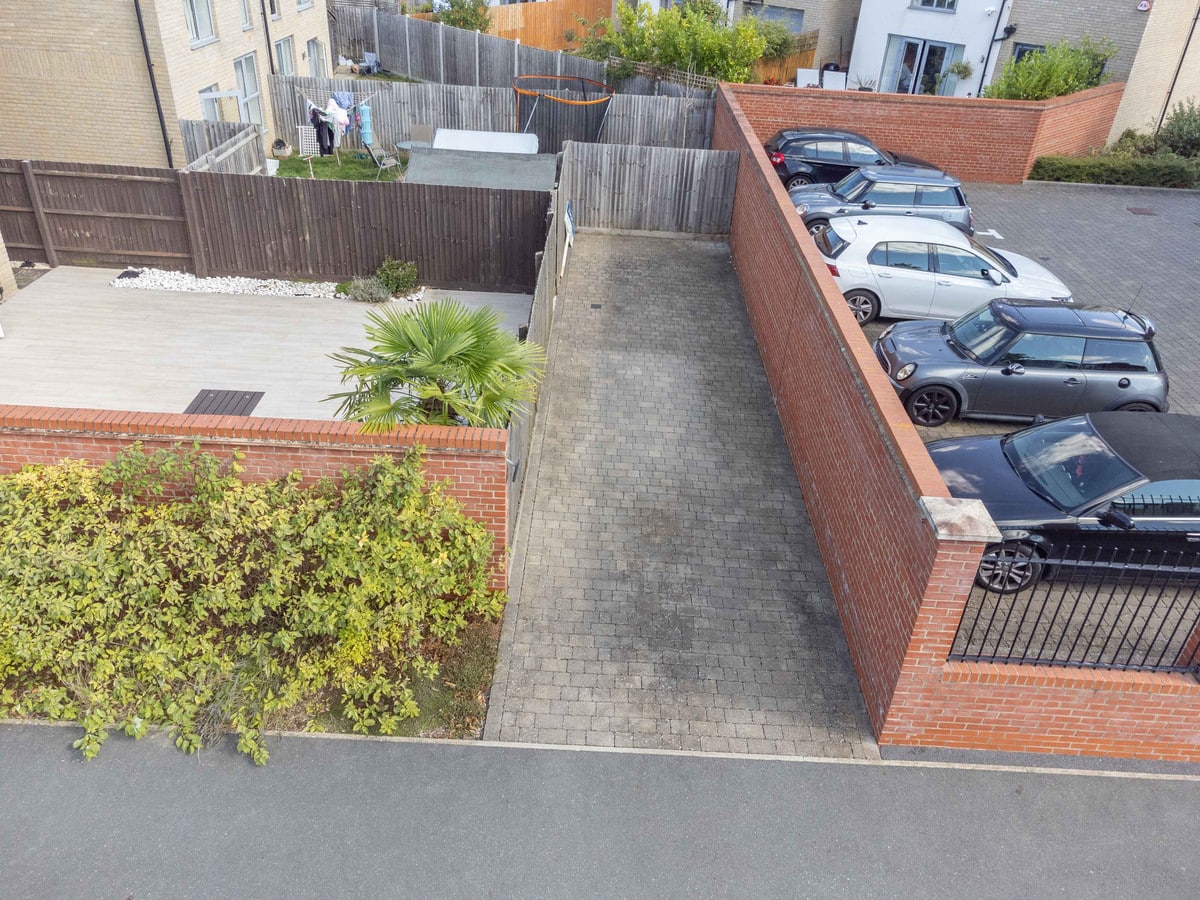
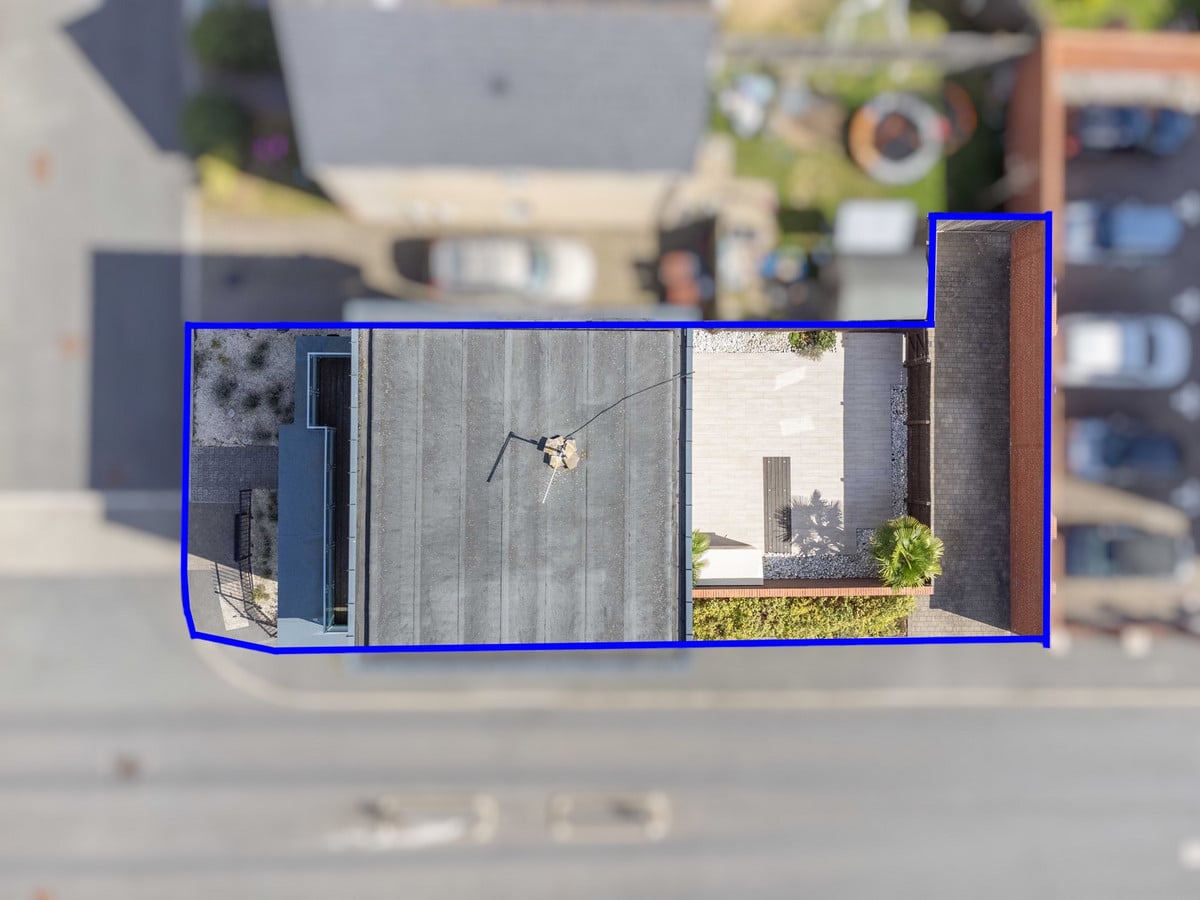
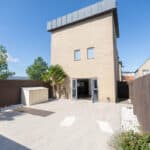
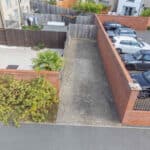
The exterior of the property includes a low maintenance landscaped rear garden with rear access, leading to tandem parking spaces for two cars, making it as practical as it is appealing.
Beaulieu is a vibrant, modern development in Chelmsford, blending inspirational architecture with rich heritage. Centred around the historic New Hall School, once King Henry VIII’s Tudor palace, Beaulieu is a collection of uniquely designed neighbourhoods that seamlessly connect to the surrounding countryside. Located on Chelmsford’s north-eastern edge, it offers a range of new homes, from one-bedroom apartments to six-bedroom houses, supported by top-tier facilities including Essex's first 'All Through' school, community and health centres, shops, and extensive green spaces. Beaulieu Square Neighbourhood Centre serves as the community hub with local shops, a dentist, vets, and more. Excellent transport links, including bus services and cycleways, ensure easy access to Chelmsford city centre and beyond.
Ground Floor:
• Kitchen: 3.78m x 3.02m (12'5" x 9'11")
• WC: 1.87m x 1.81m (6'2" x 5'11")
• Hall: 3.29m x 1.88m (10'10" x 6'2")
• Lounge/Diner: 4.02m (13'2") max x 6.07m (19'11")
First Floor:
• Bathroom: 2.46m (8'1") max x 3.19m (10'6")
• Bedroom 2: 4.94m x 3.02m (16'3" x 9'11")
• Bedroom 3: 2.70m (8'10") x 3.87m (12'8") max
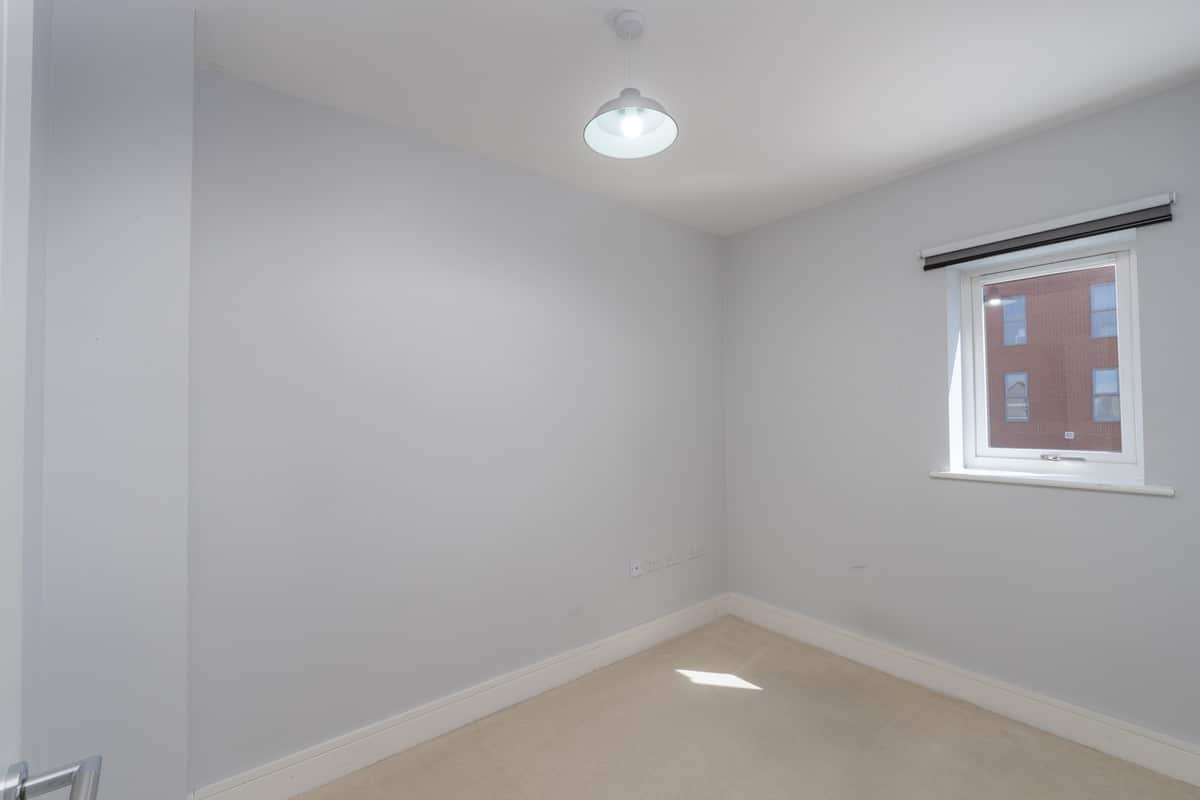
• Bedroom 4: 3.06m x 2.14m (10'1" x 7')
Second Floor:
• Bedroom 1: 5.19m (17') x 3.96m (13') max
• En-suite: 3.10m x 2.14m (10'2" x 7')
• Balcony: 2.04m x 3.08m (6'8" x 10'1")
Total area: approximately 128.0 sq. metres (1377.3 sq. feet).