
Property Features
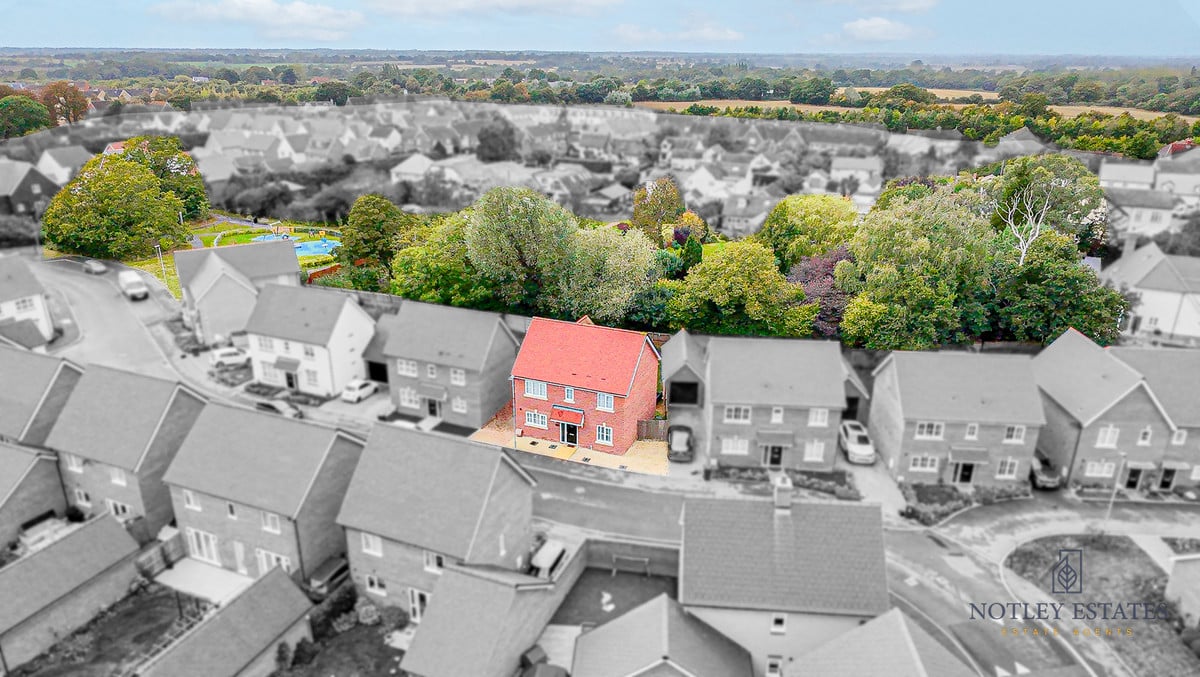
- Cul-De-Sac Location
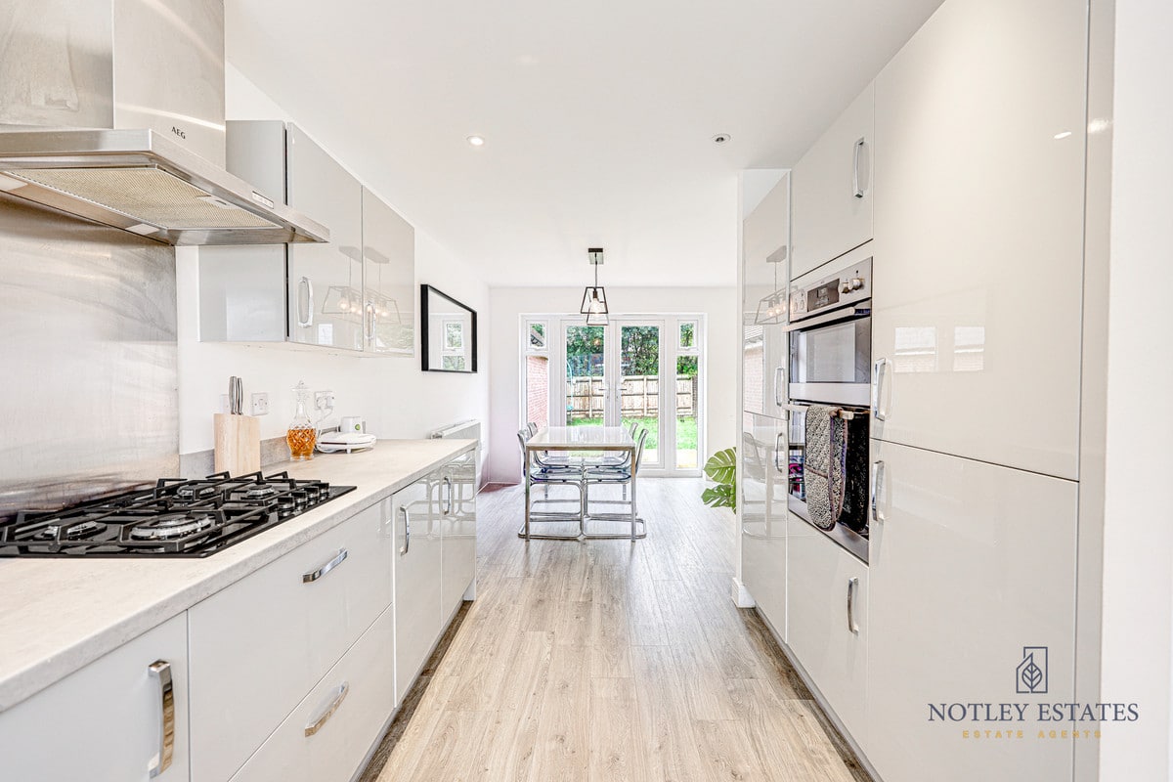
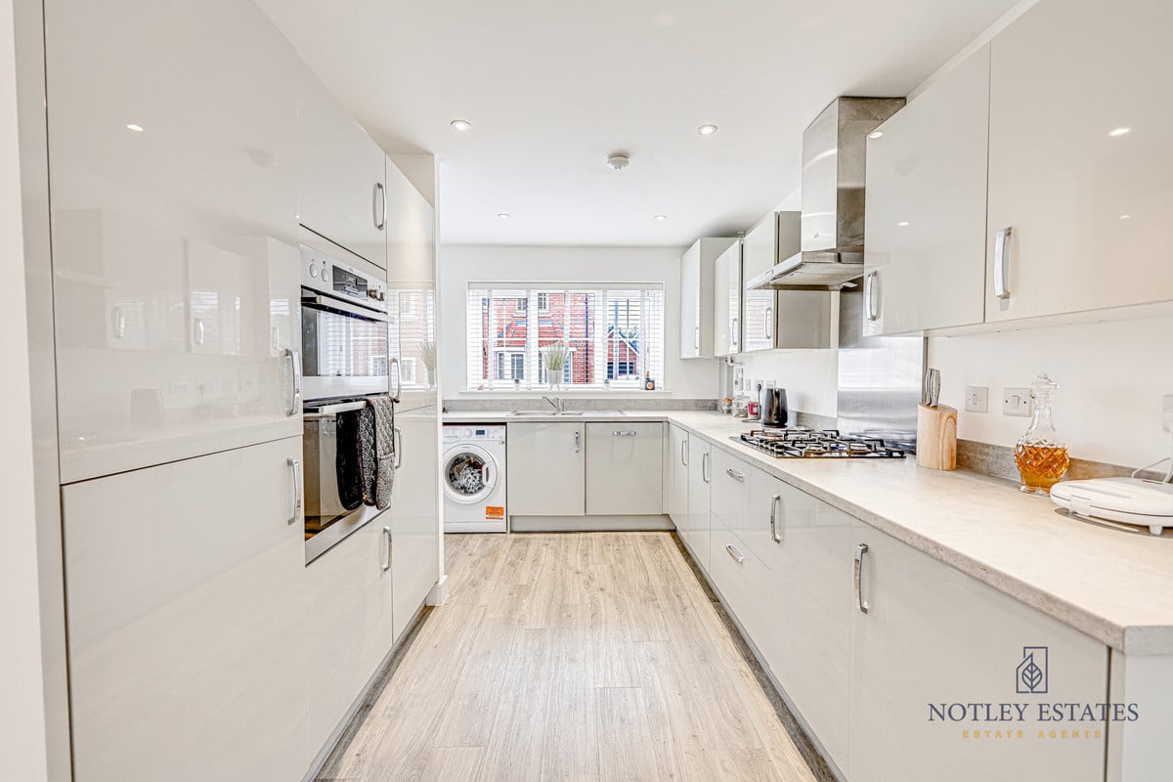
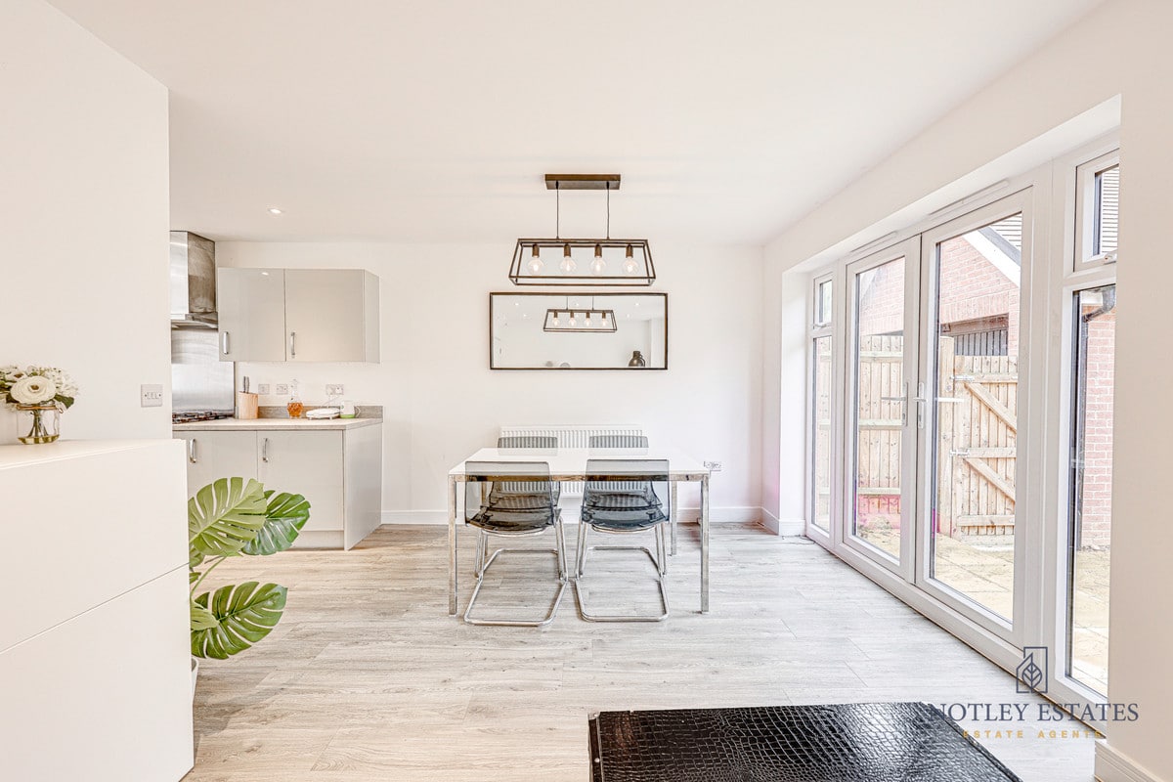
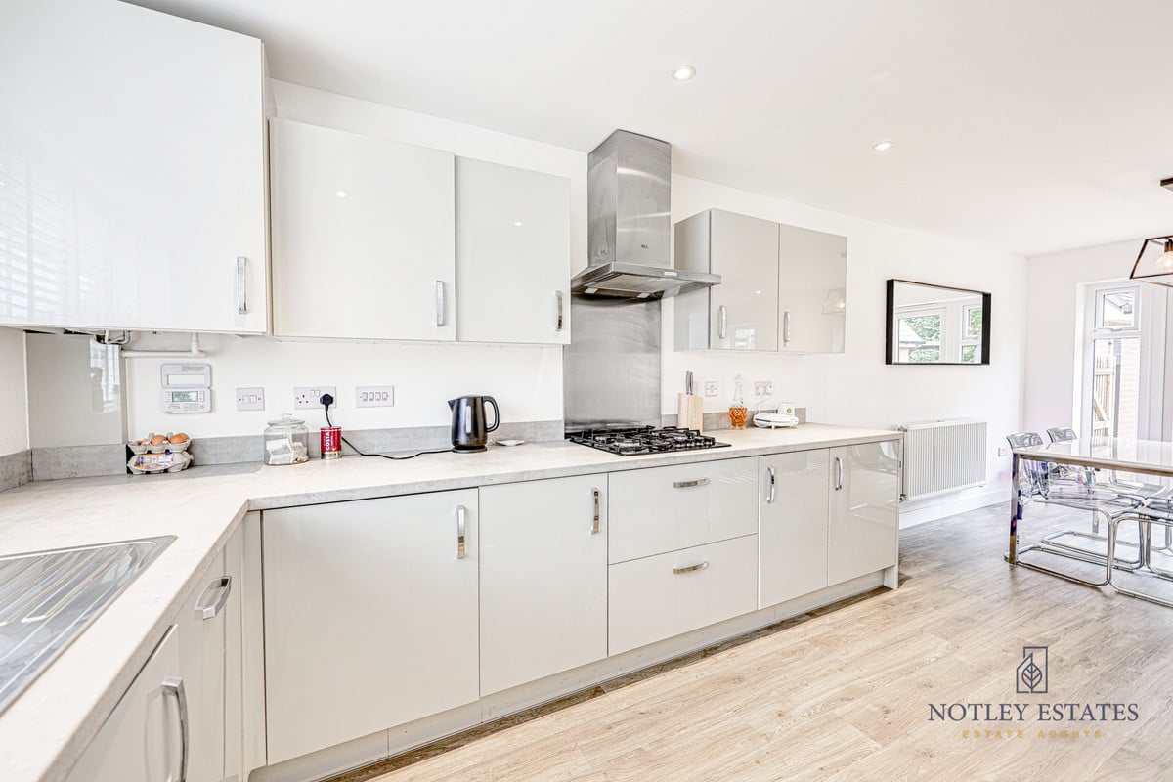
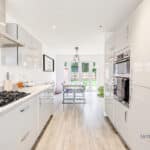
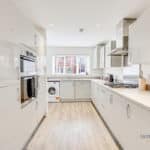
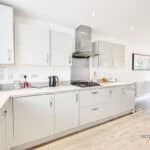
- Modern Fitted Kitchen
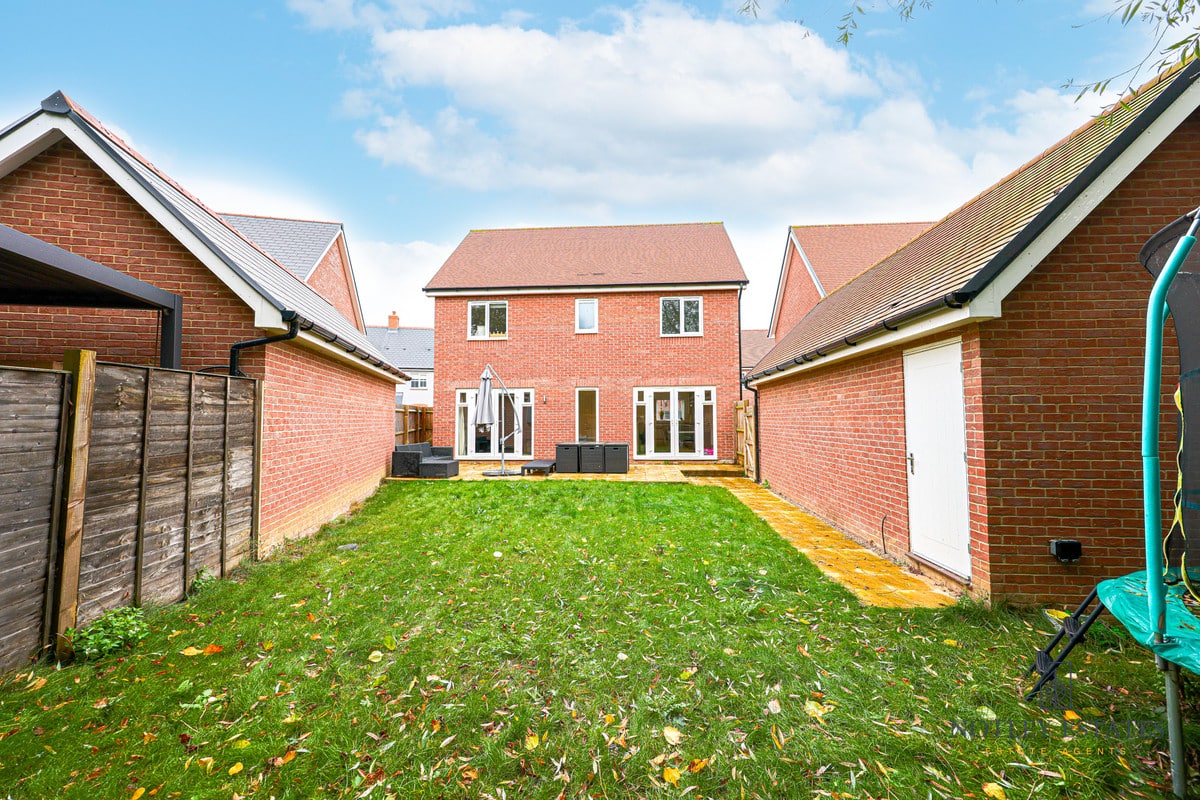
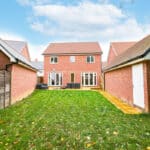
- Unoverlooked Rear Garden
- Walking Distance To All Local Amenities
- Village Location
- Fantastic Local Community
- No Onward Chain
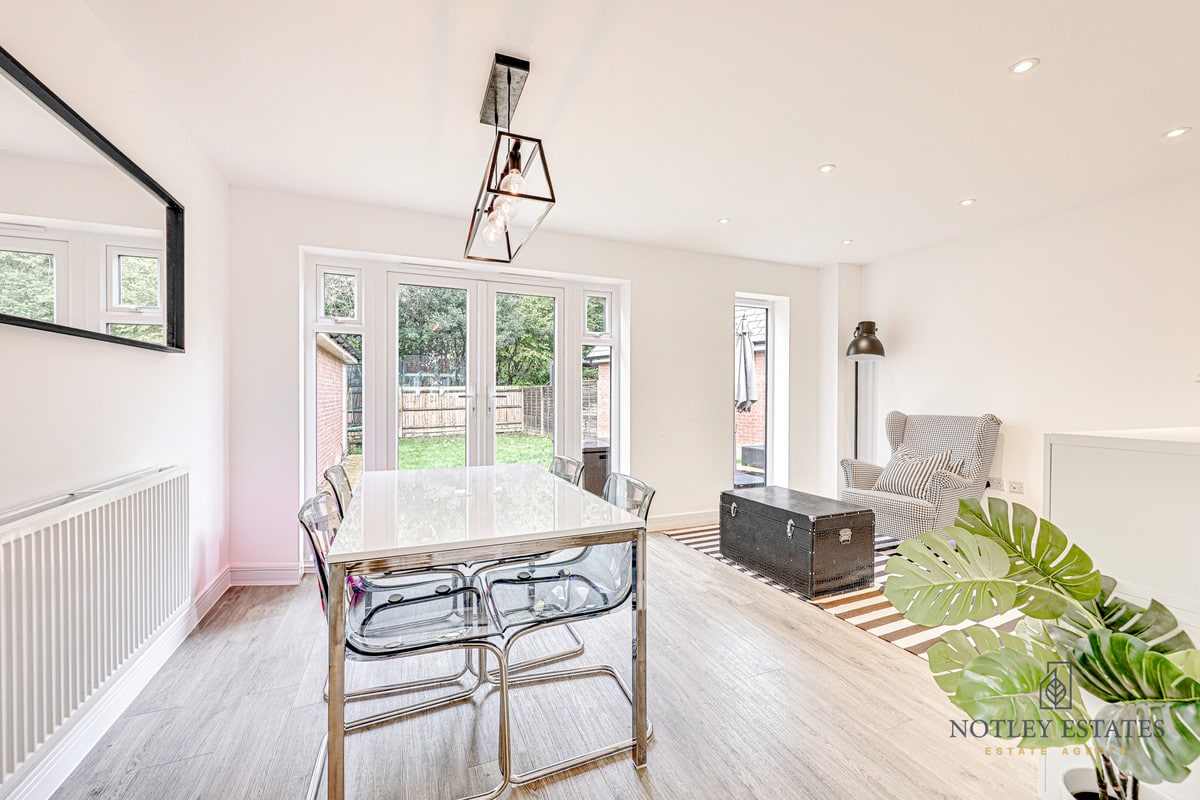
- Bright & Airy Throughout
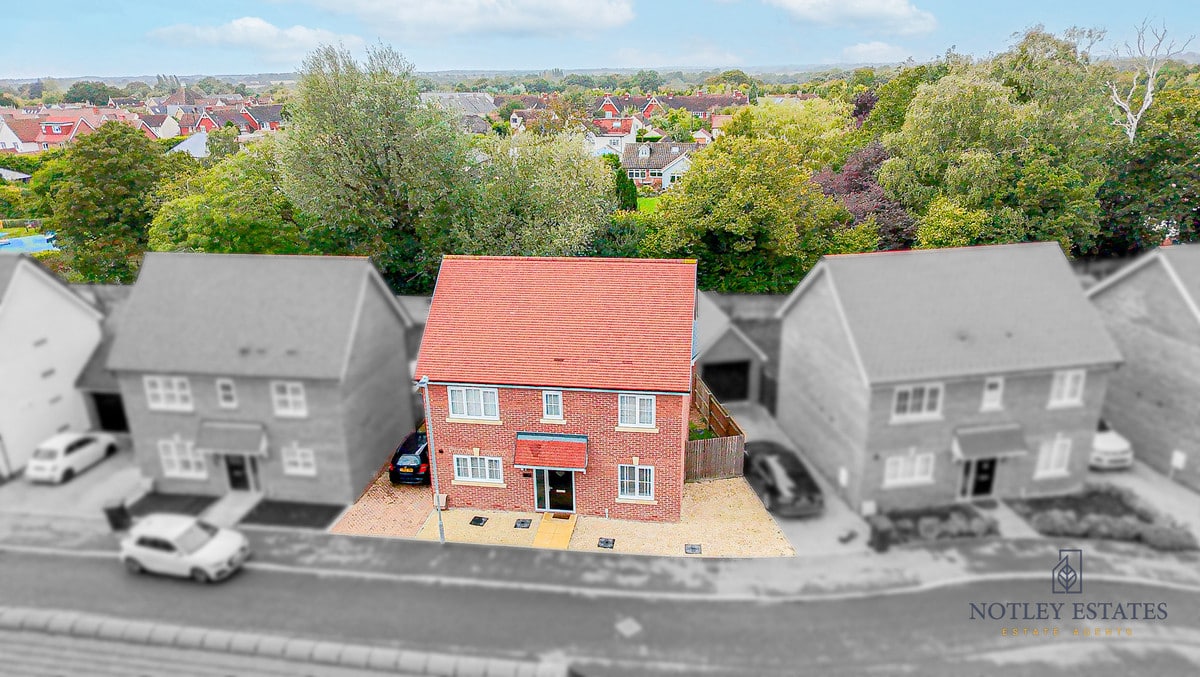
- Parking for 3-4 Cars
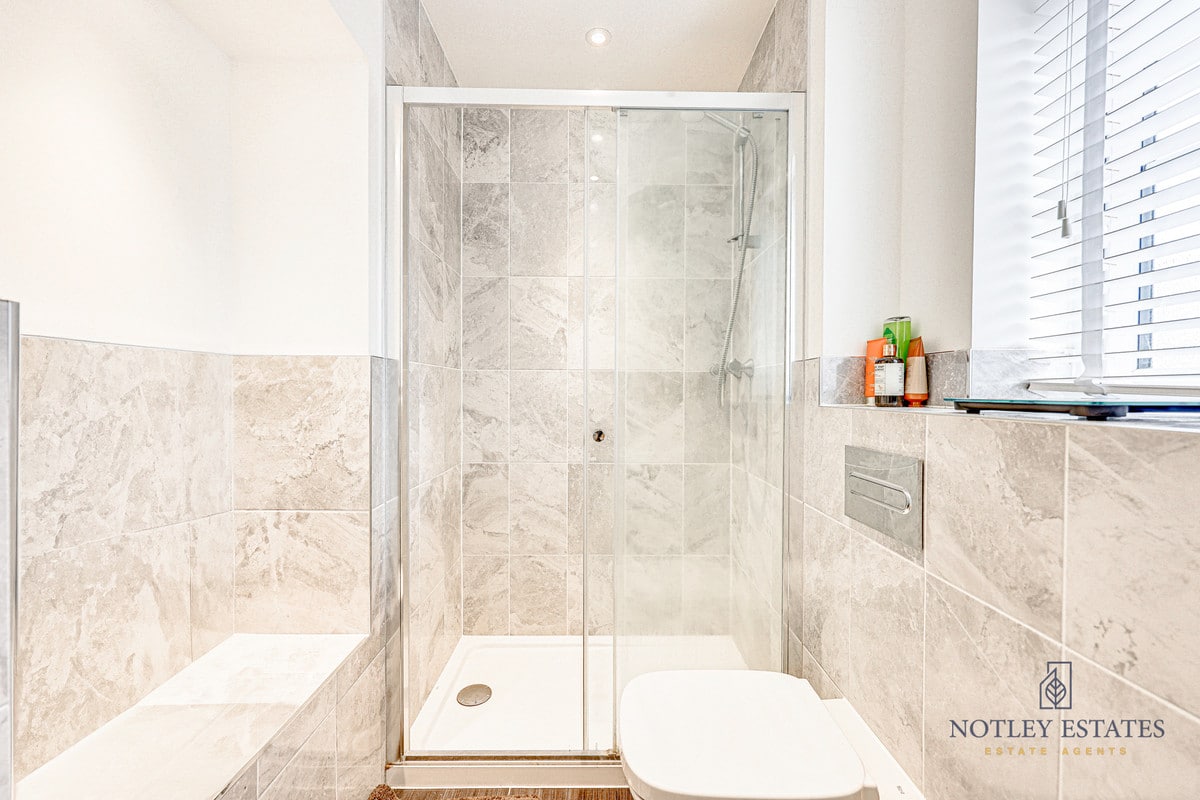
- Ensuite to Master Bedroom
Property Summary
Full Details
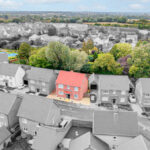
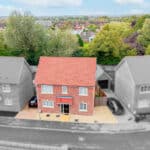
THIS STUNNING FAMILY HOME IN THE DESIRABLE VILLAGE OF GREAT LEIGHS OFFERS SPACIOUS LIVING ACROSS TWO FLOORS, WITH A TOTAL INTERNAL AREA OF 1,270 SQ FT. NO ONWARD CHAIN!
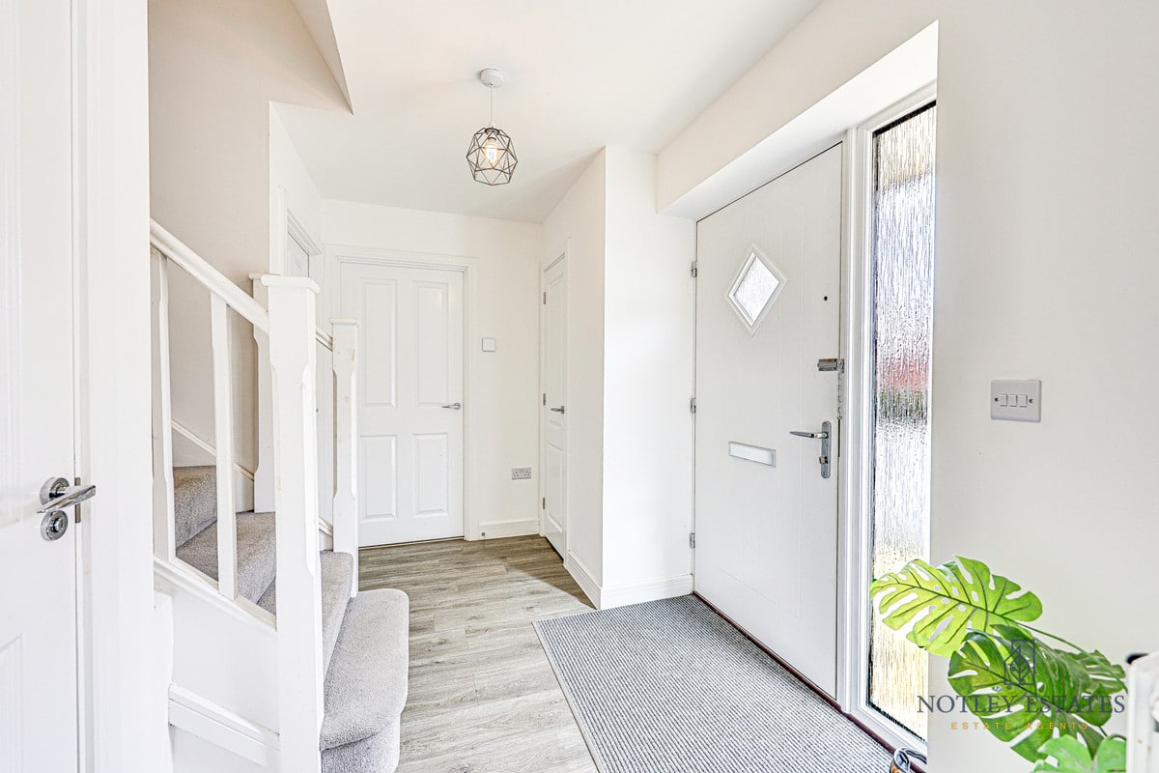
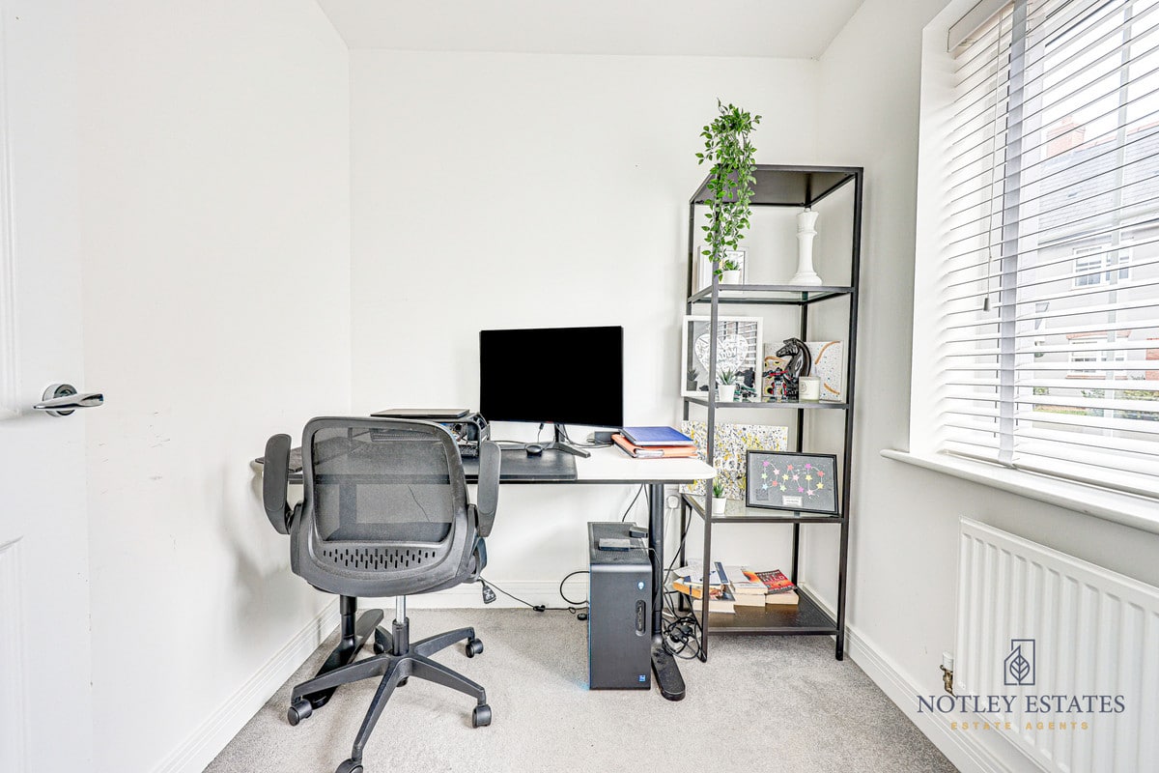
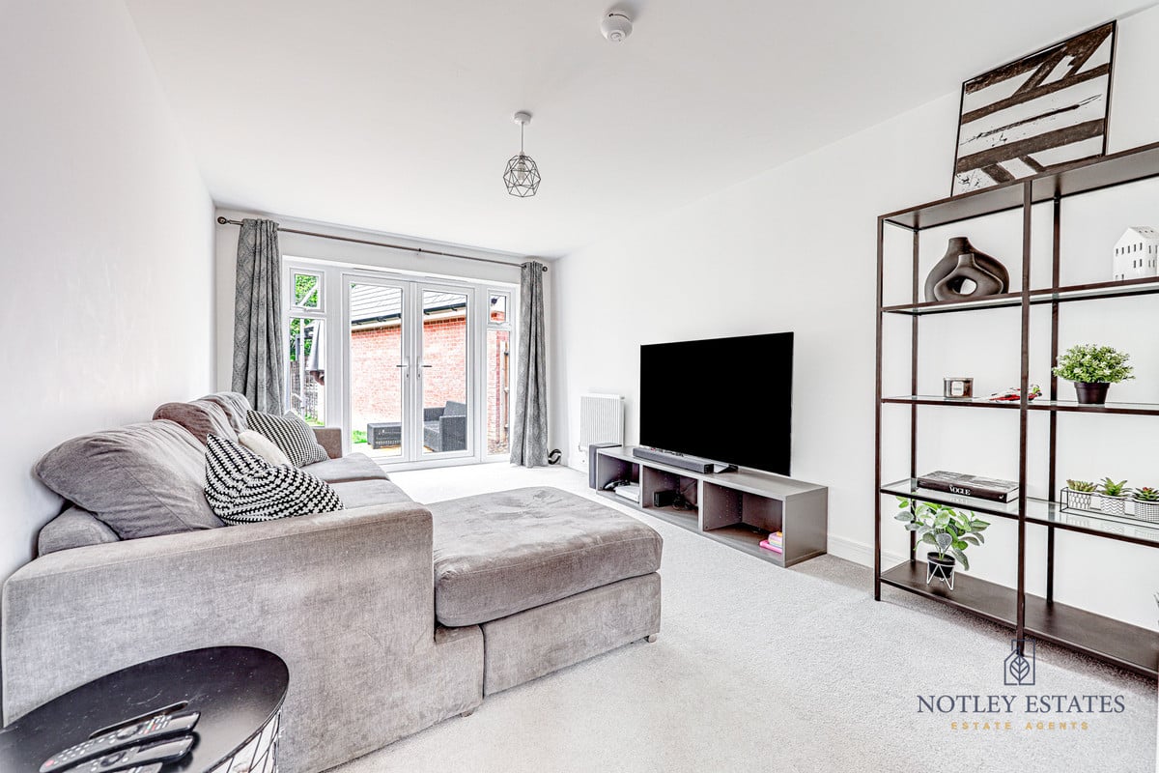
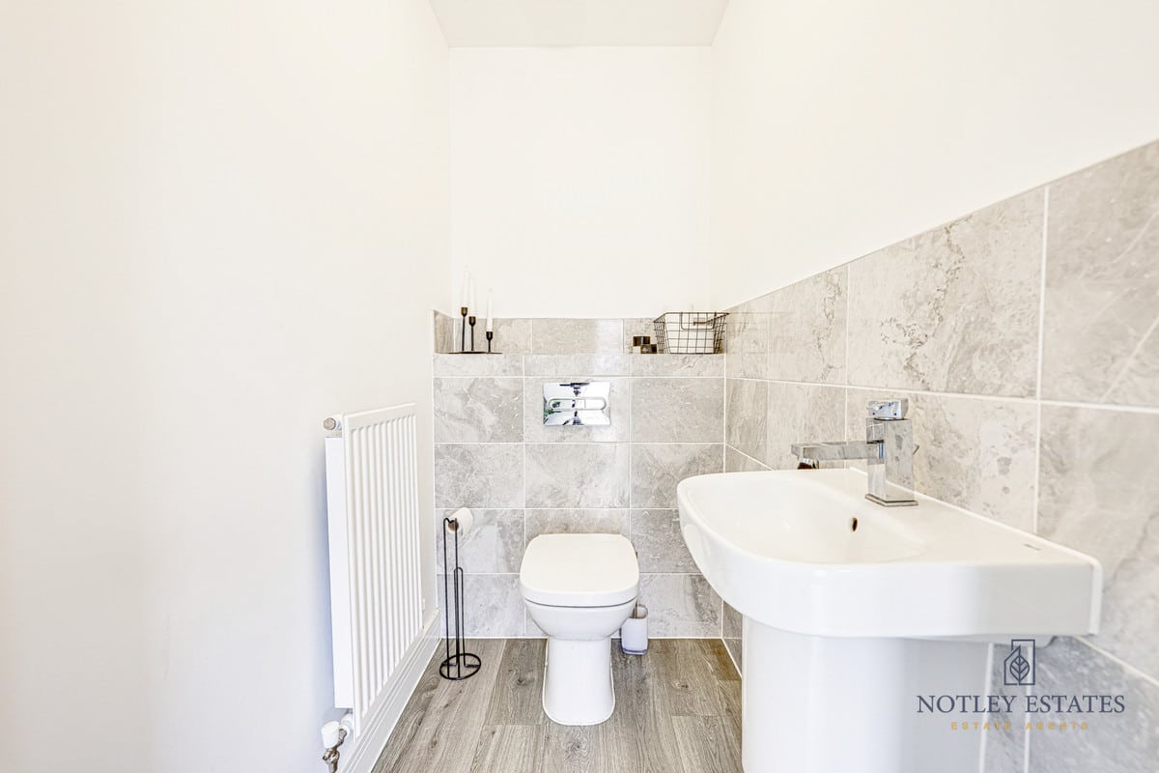
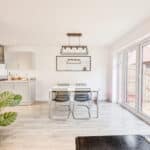
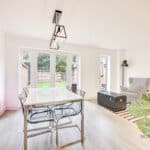
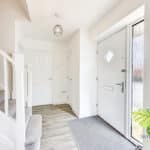
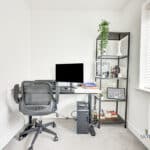
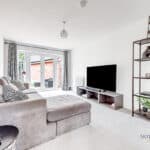
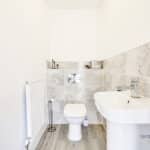
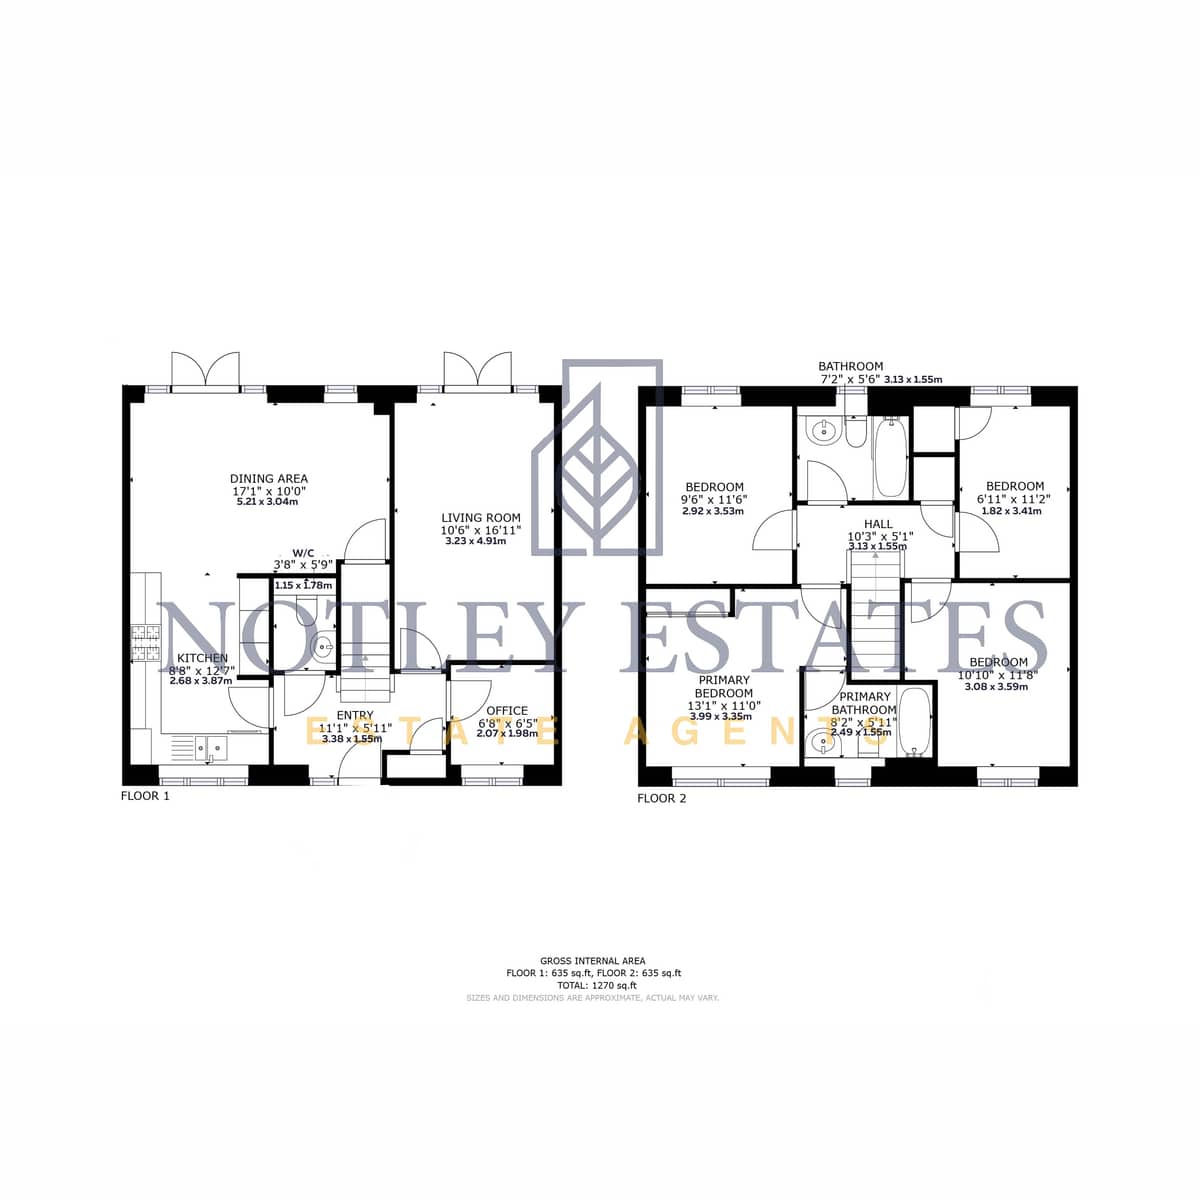
On the ground floor, you are greeted by a welcoming entry hall that leads to a modern kitchen, a large dining area, and a bright and airy living room with double doors opening to the garden. The ground floor also features a home office, ideal for remote working, and a convenient W/C.
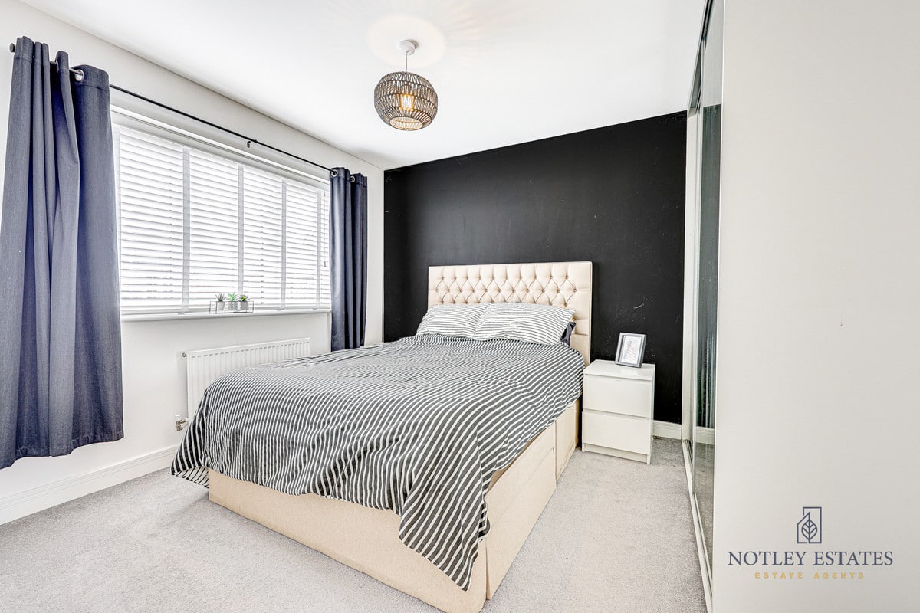
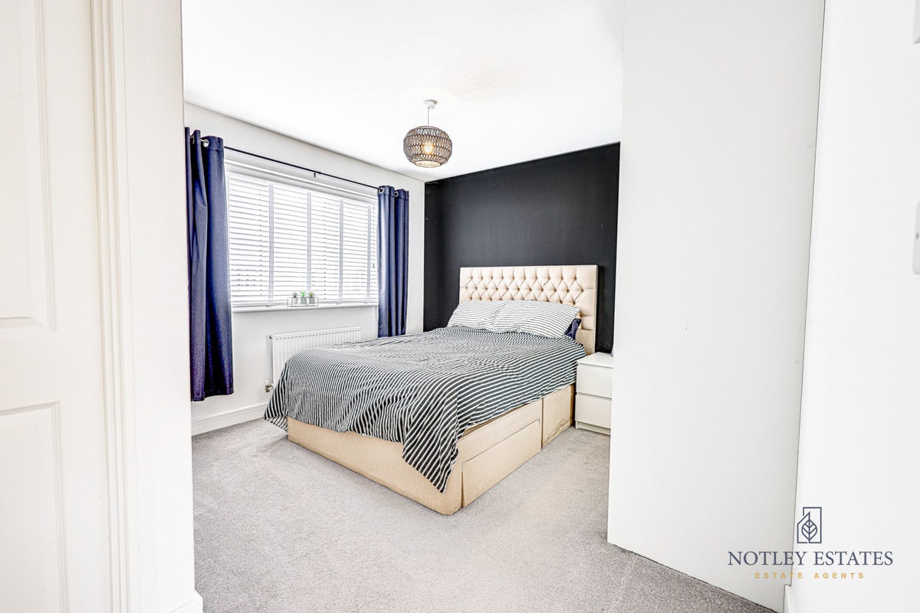
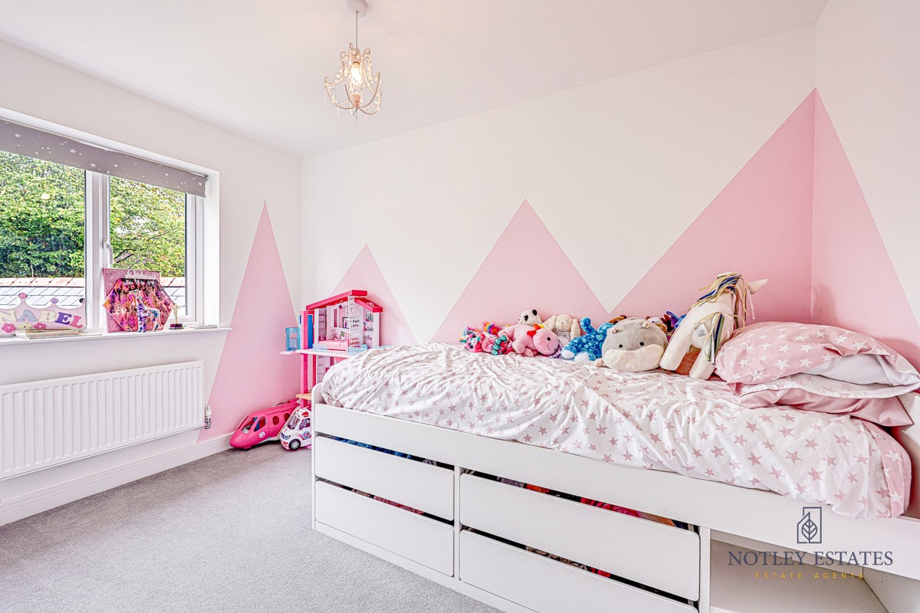
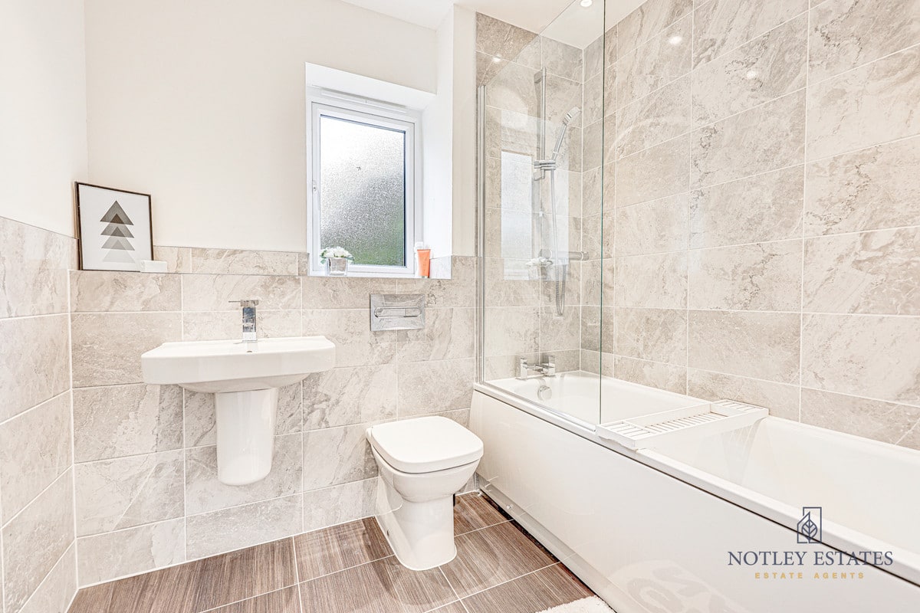
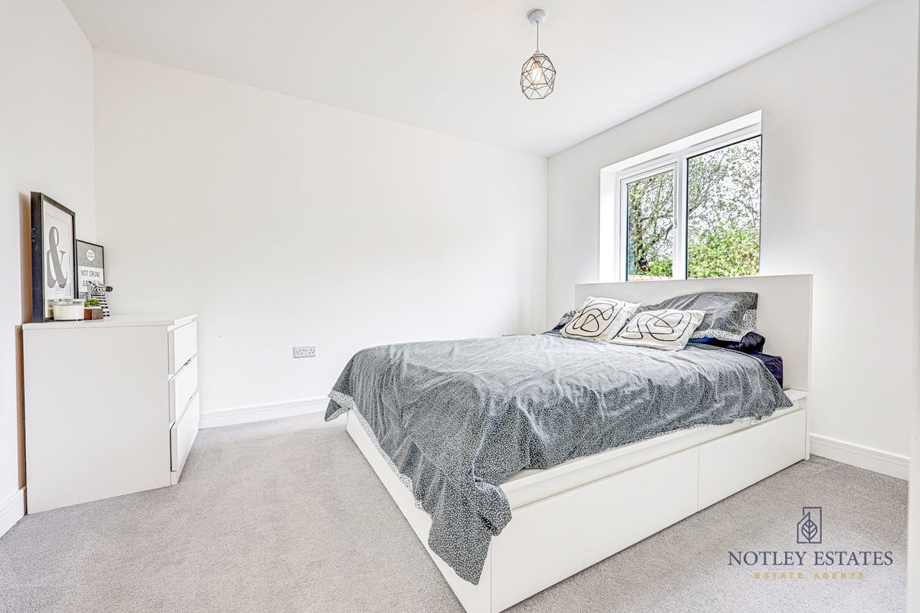
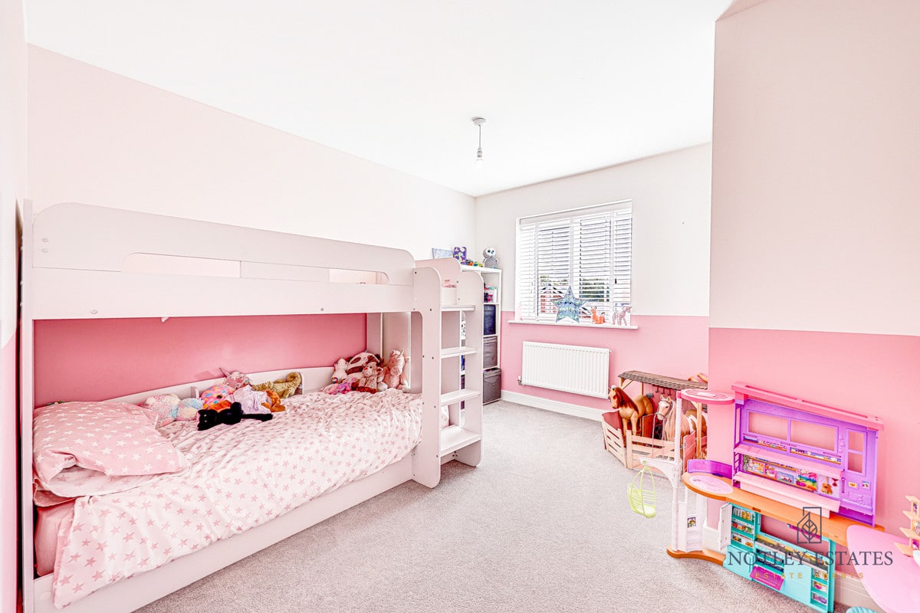
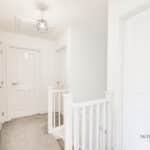
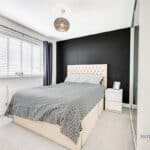
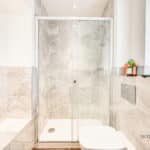
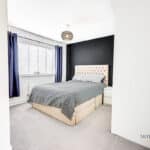
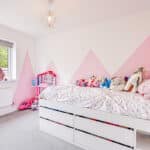
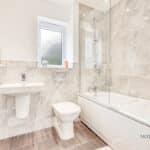
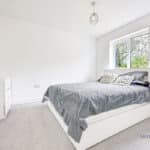
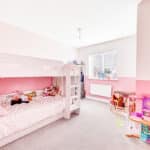
Upstairs, the first floor boasts four well-proportioned bedrooms, including a generous primary bedroom with its own en-suite bathroom. The additional three bedrooms share a modern family bathroom, ensuring comfort and privacy for all.
With ample living space, a beautiful garden, and located within easy reach of local amenities, this home in Great Leighs is perfect for families or professionals seeking a blend of modern living and village charm.
Great Leighs is a charming village on the outskirts of Chelmsford, known for its welcoming community and picturesque surroundings. It offers a mix of countryside tranquillity and modern amenities, including a local shop, primary school, and beautiful woodlands. With excellent transport links, it’s an ideal location for families and commuters.
Don’t miss the opportunity to make this exceptional property yours!
Floor 1:
• Dining Area: 17'1" x 10'0" (5.21m x 3.04m)
• Living Room: 10'6" x 16'11" (3.23m x 4.91m)
• Kitchen: 8'9" x 12'7" (2.68m x 3.87m)
• Entry: 11'1" x 5'11" (3.38m x 1.55m)
• Office: 6'8" x 6'5" (2.07m x 1.98m)
• W/C: 3'8" x 5'9" (1.15m x 1.78m)
Floor 2:
• Primary Bedroom: 13'1" x 11'0" (3.99m x 3.35m)
• Primary Bathroom: 8'2" x 5'11" (2.49m x 1.55m)
• Bedroom 2: 10'10" x 11'9" (3.08m x 3.59m)
• Bedroom 3: 9'6" x 11'6" (2.92m x 3.53m)
• Bedroom 4: 6'11" x 11'2" (1.82m x 3.41m)
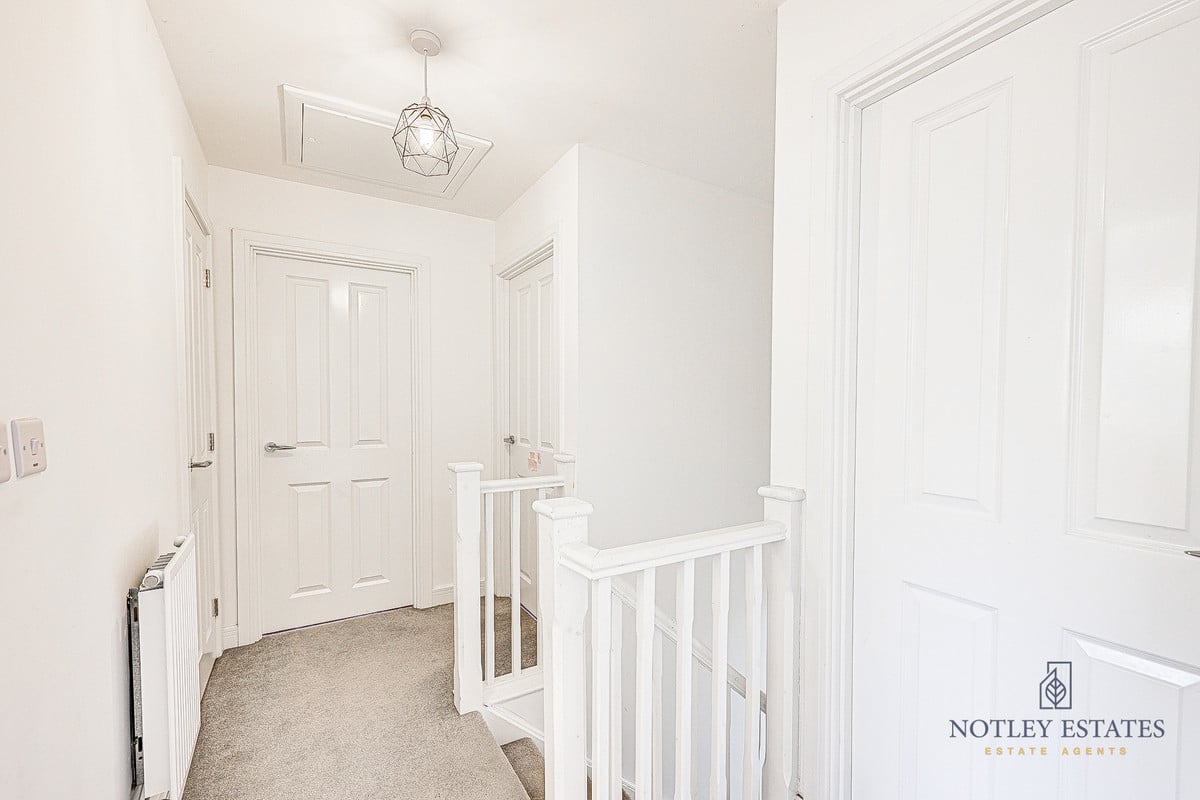
• Hall: 10'3" x 5'1" (3.13m x 1.55m)
• Bathroom: 7'2" x 5'6" (2.13m x 1.55m)
Total Area: 1,270 SqFT