
Property Features
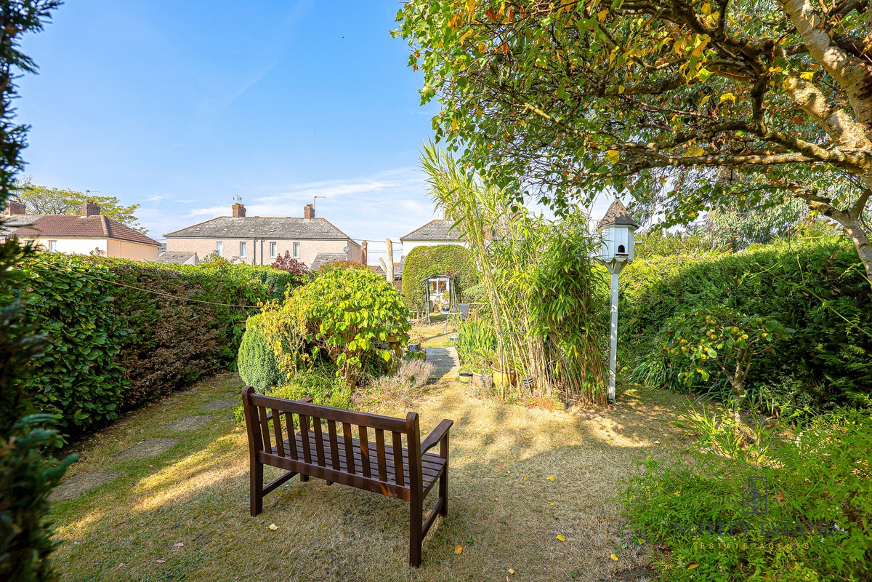
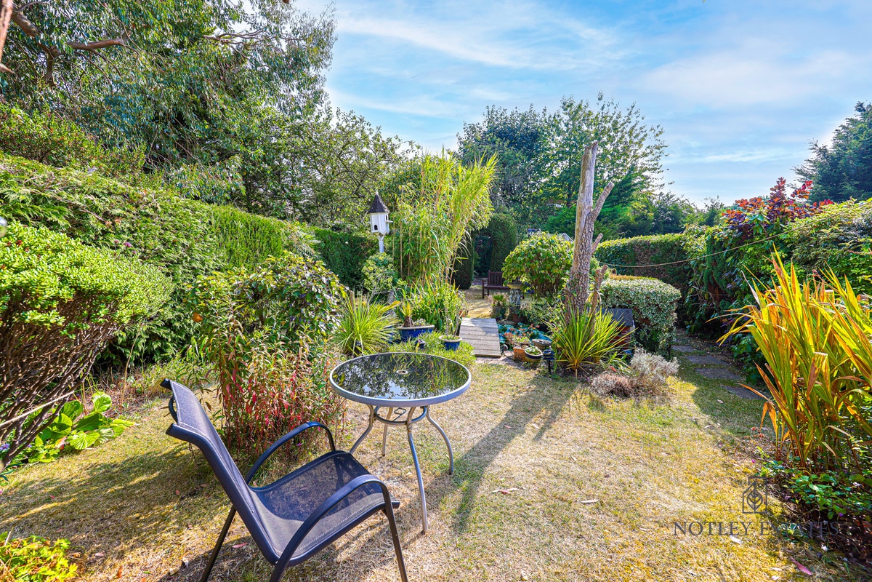
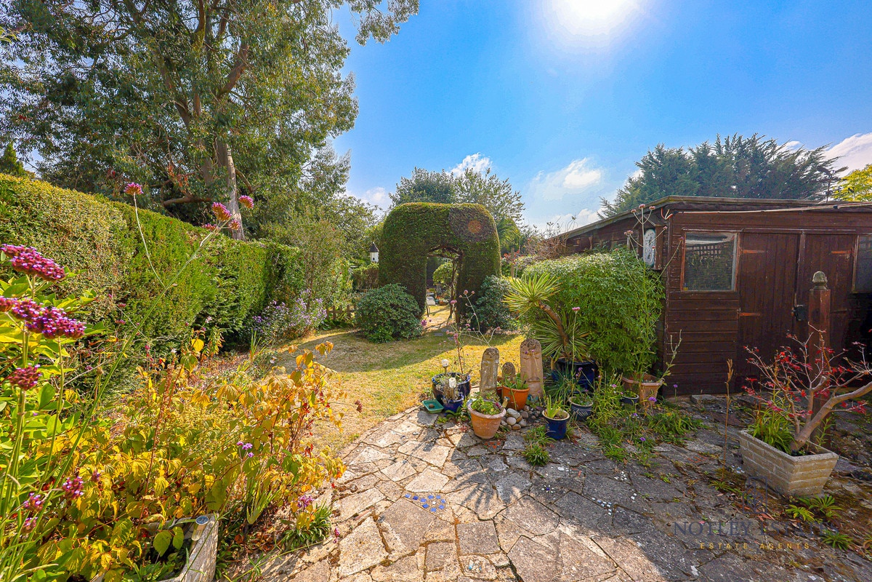
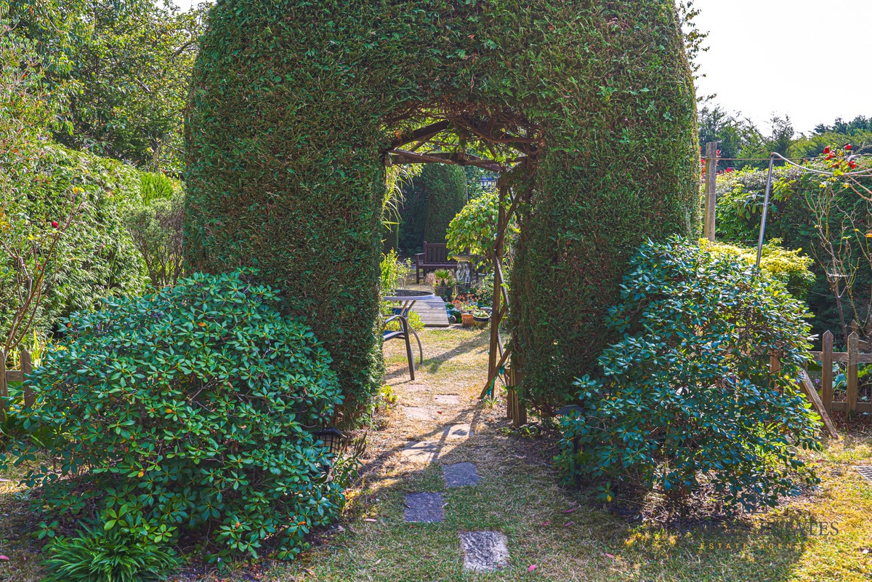
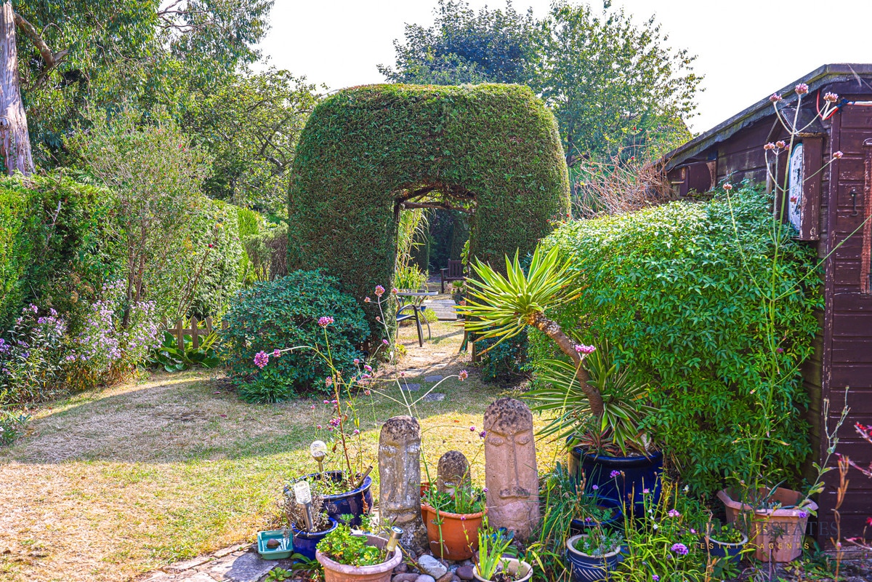
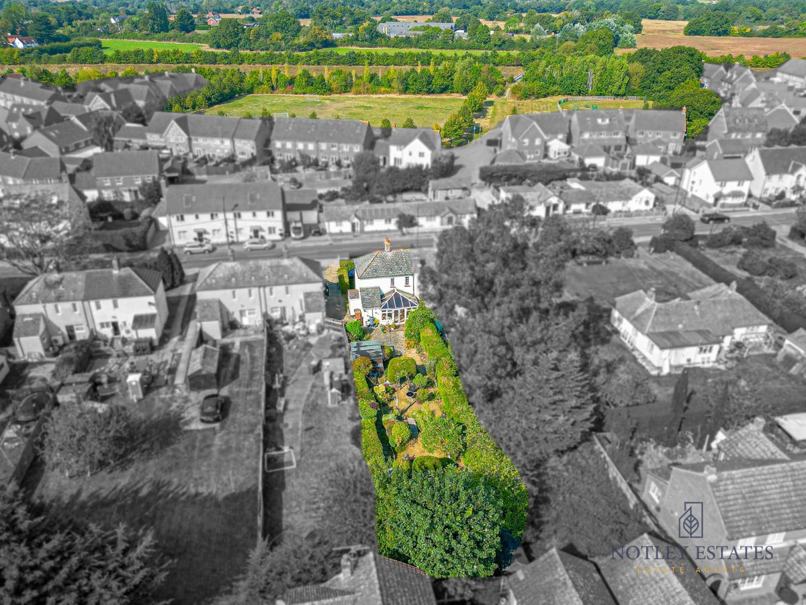
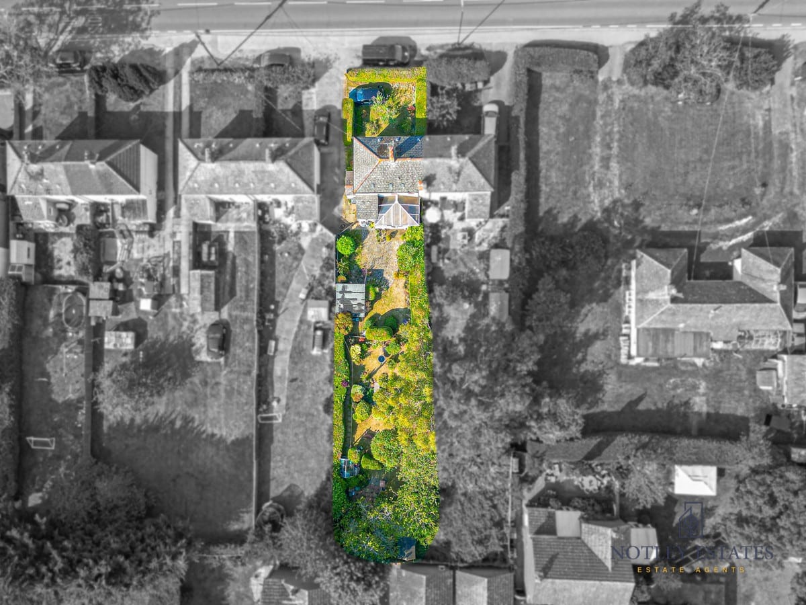
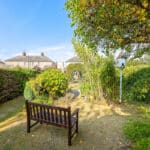
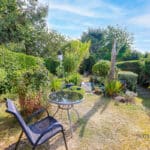
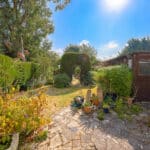
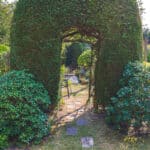
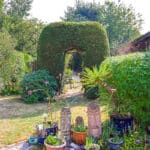
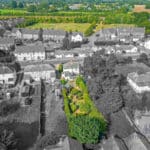
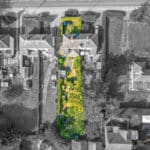
- Huge well maintained rear garden
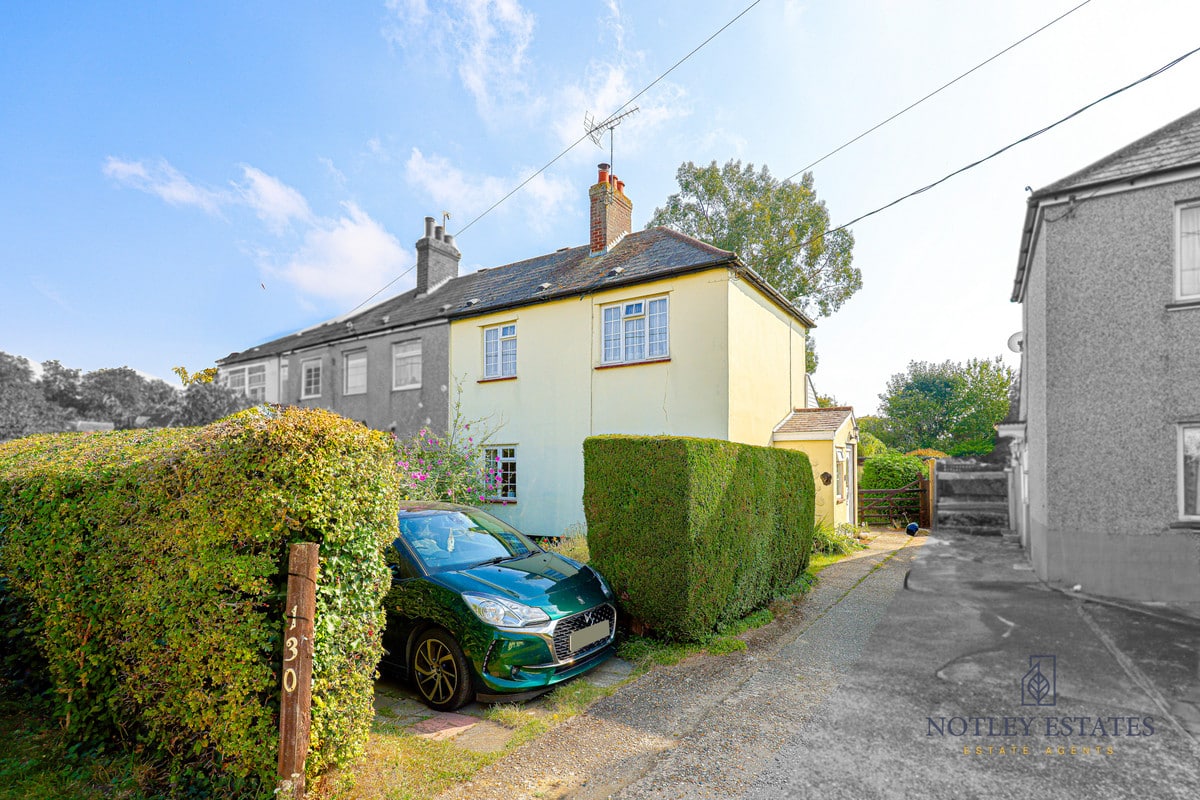
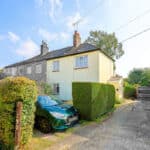
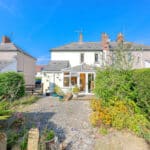
- Off street parking for up to 4 vehicles
- Bright & Airy Throughout
- Close Proximity To All Local amenities
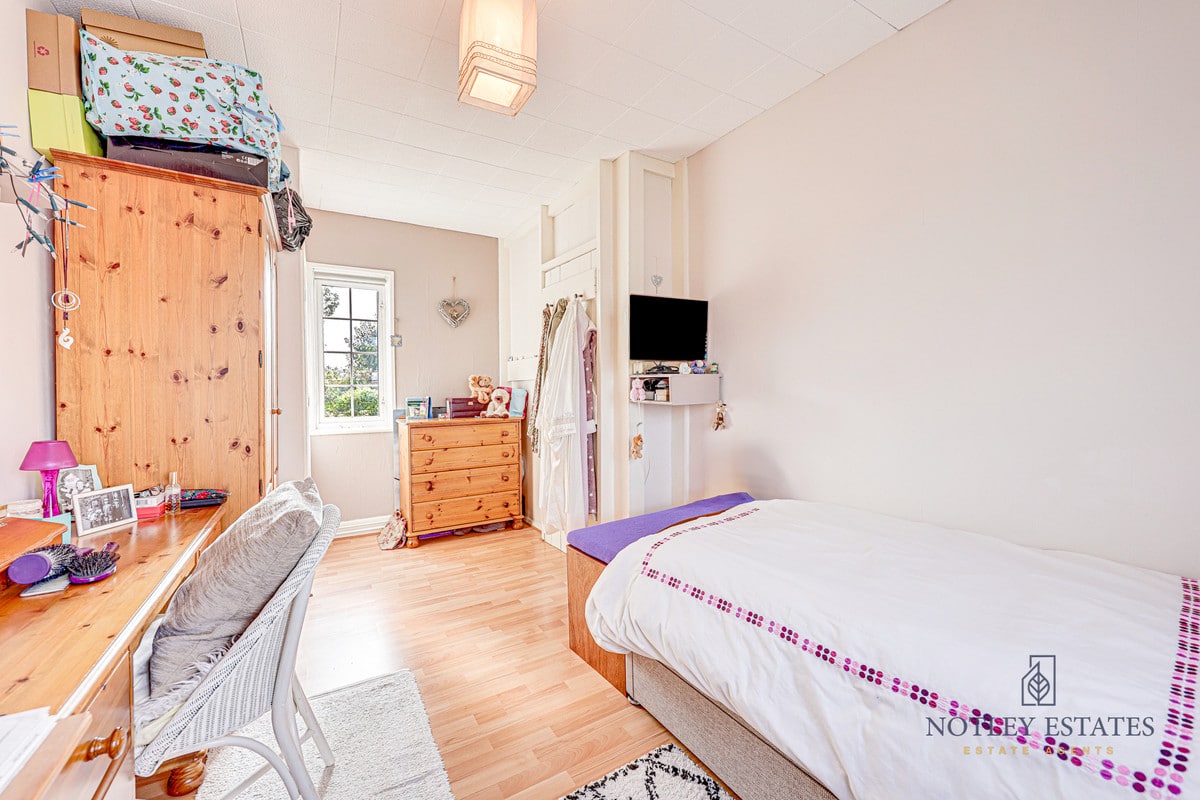
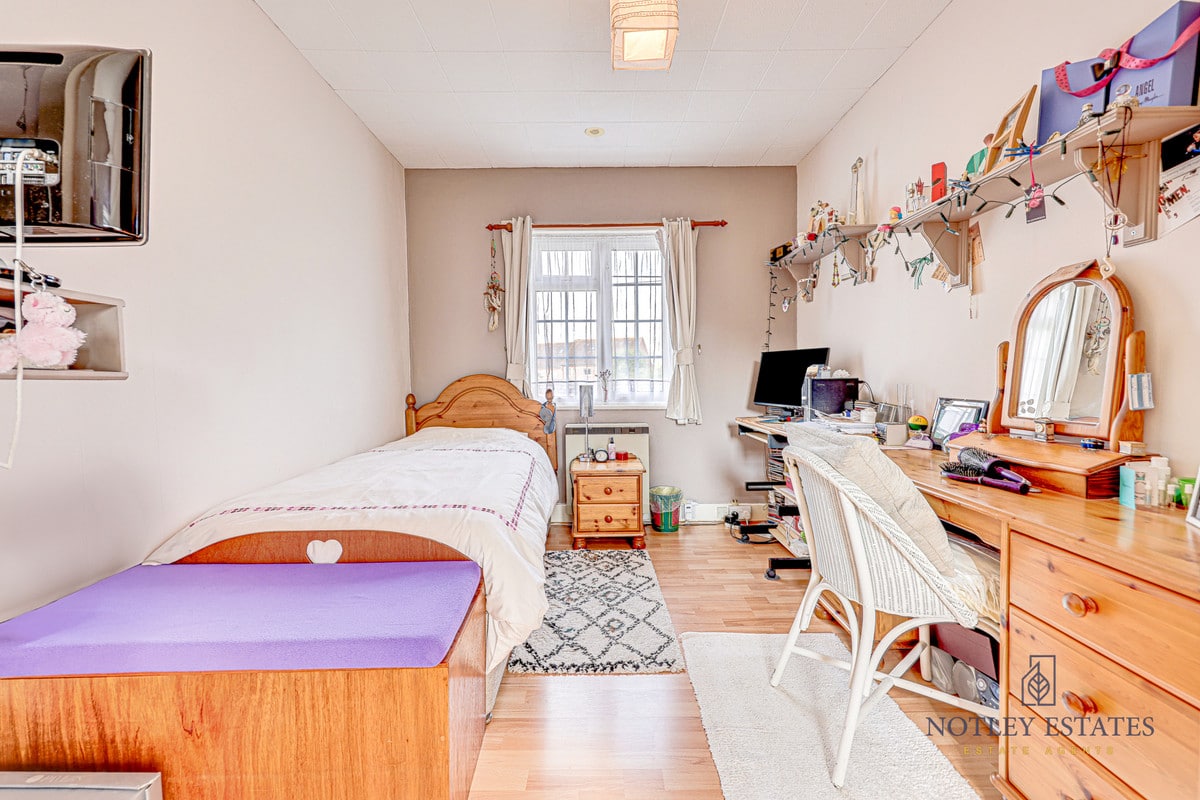
- Large Bedrooms
- Lots Of Potential
Property Summary
Full Details
**GUIDE PRICE: £325,000 - £350,000**
TAKE A LOOK INSIDE THIS PROPERTY, PRESENTING A FANTASTIC CHANCE FOR THE NEW OWNER TO ADD THEIR OWN PERSONAL TOUCH.
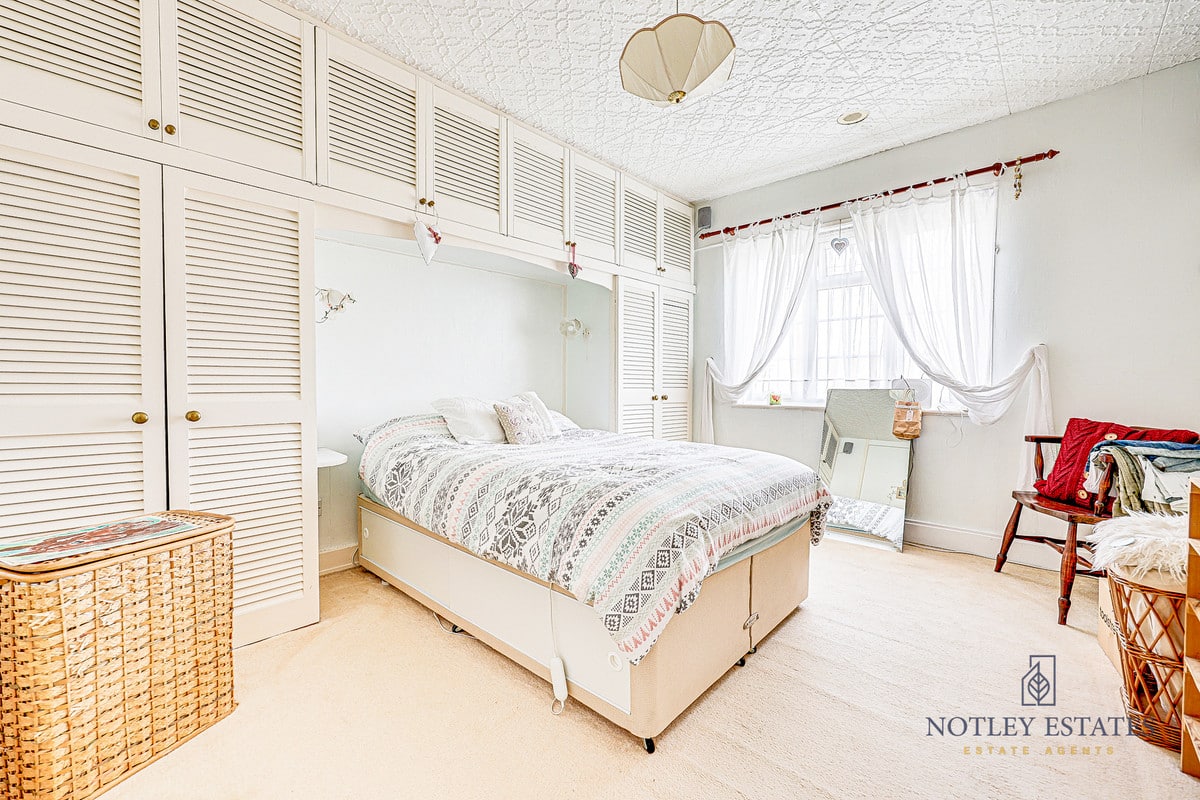
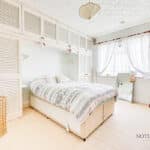
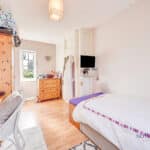
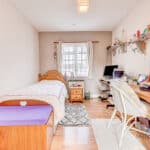
Nestled in the sought-after village of Great Leighs, this charming property boasts two bright and spacious double bedrooms upstairs.
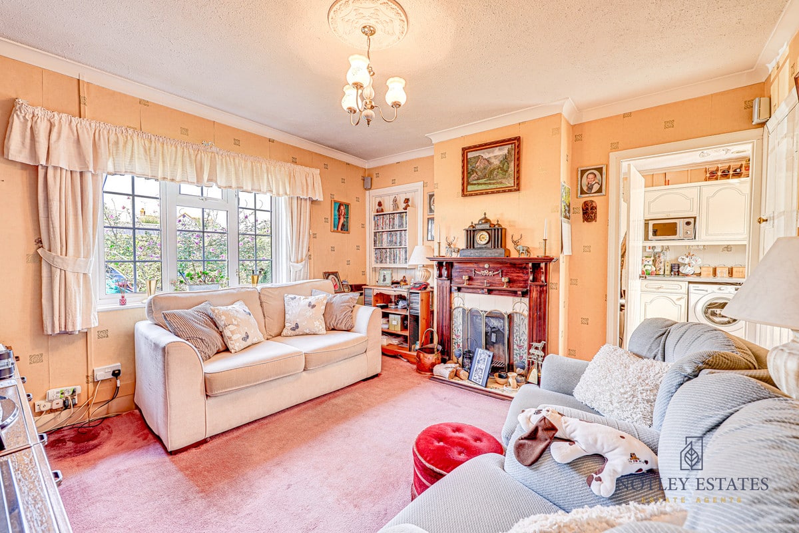
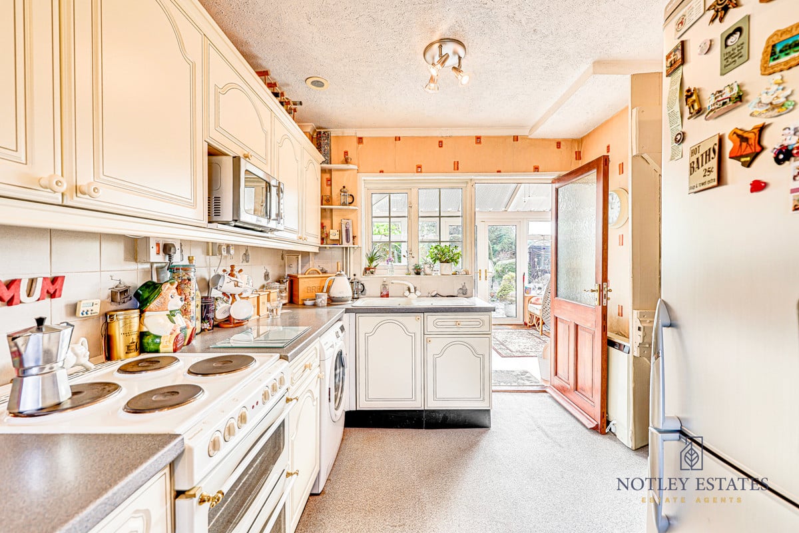
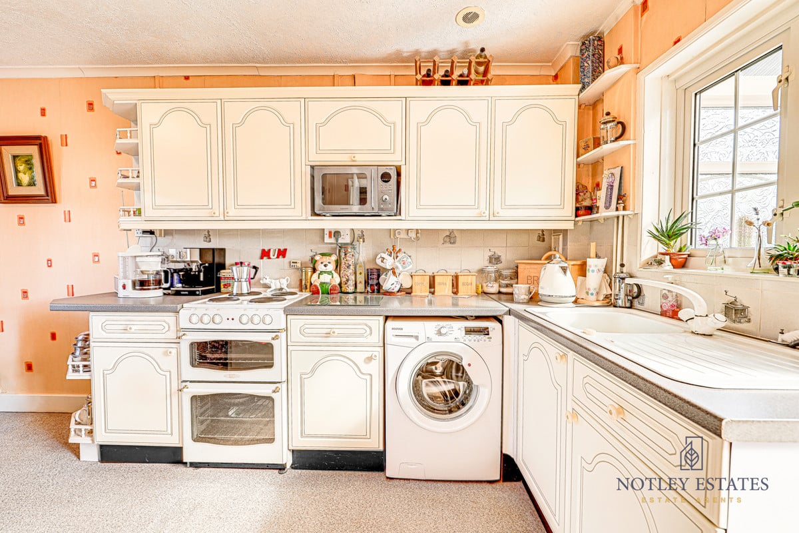
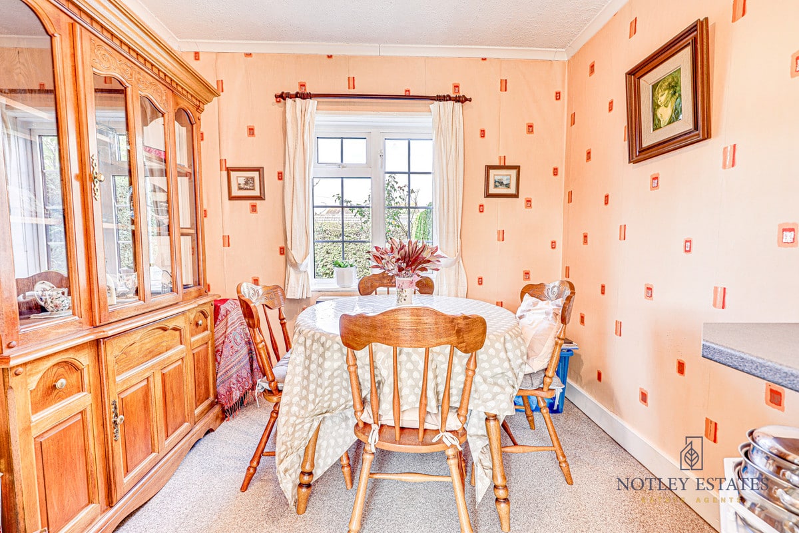
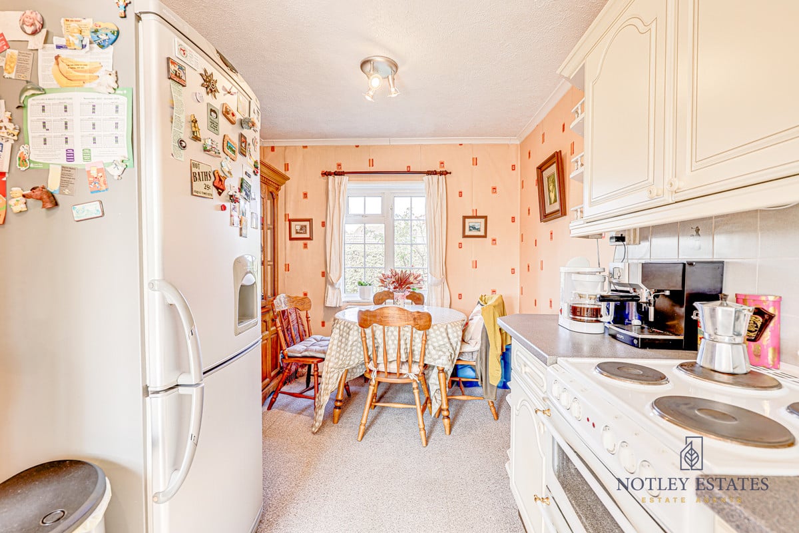
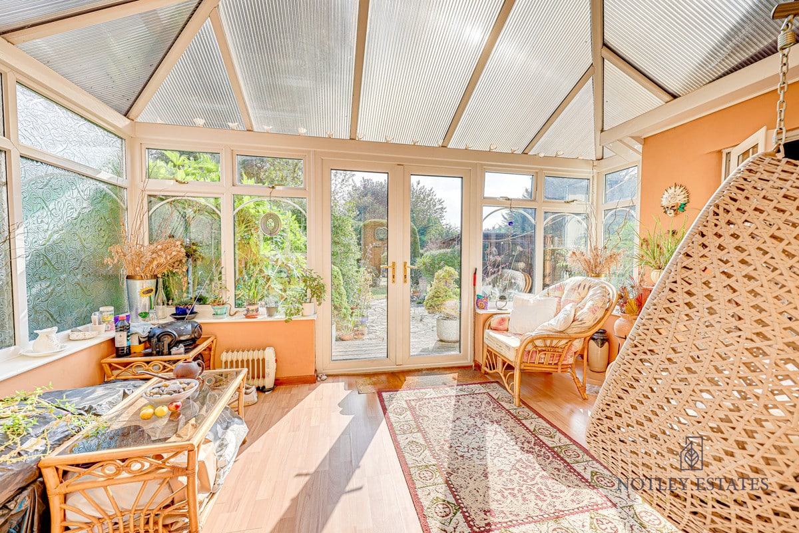
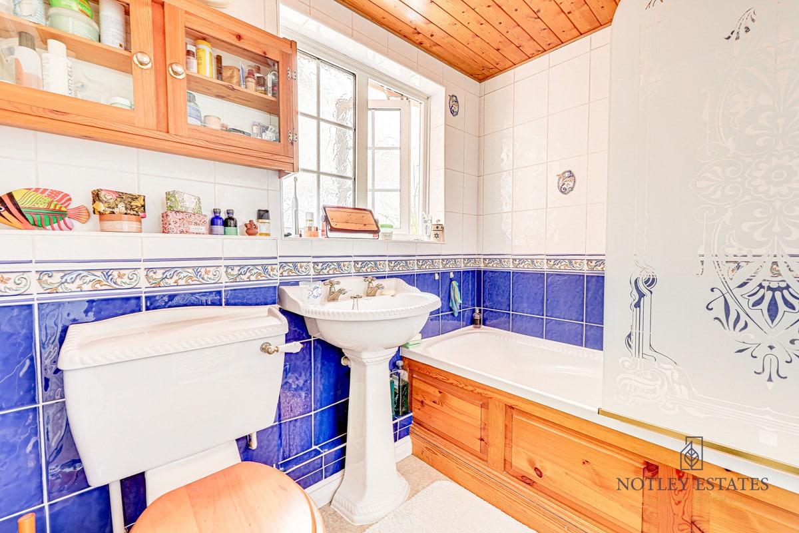
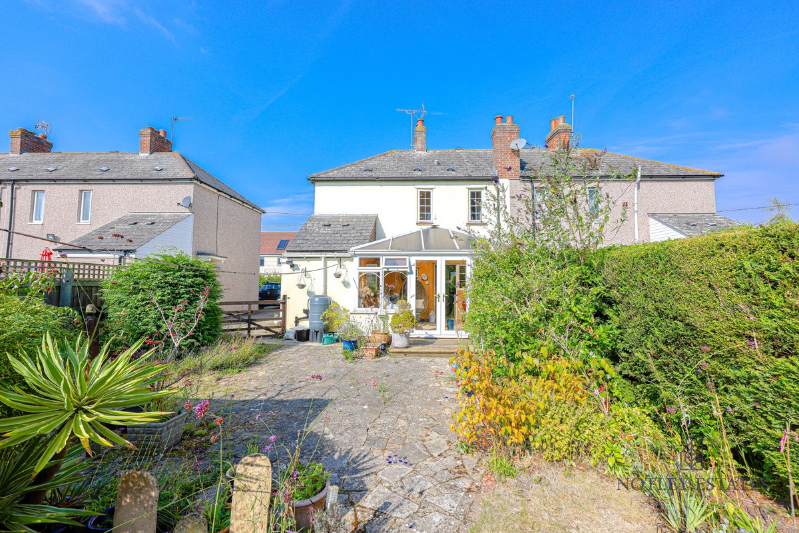
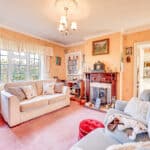
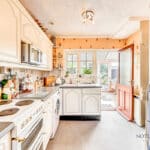
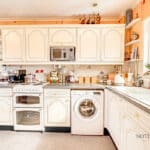
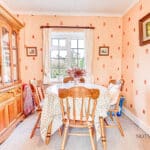
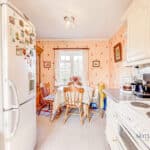
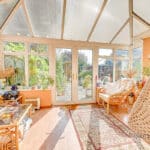
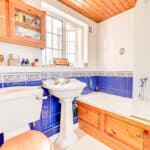
The ground floor welcomes you with a cosy porch, a well-appointed family bathroom, a comfortable living room, and a bright kitchen/diner. The conservatory, currently used as an additional reception room, opens out to a stunning, generously sized rear garden, meticulously maintained by the current owner.
With off-street parking for up to four vehicles, this home offers both convenience and potential, featuring ample space for future extensions (subject to planning permission).
Perfectly positioned just a short walk from the local village shop, school and picturesque woodlands, this property provides a perfect blend of countryside tranquillity and modern living. Ideal for families and those seeking a peaceful retreat with room to grow, this is a home that truly has it all.
Great Leighs is a charming village on the outskirts of Chelmsford, known for its welcoming community and picturesque surroundings. It offers a mix of countryside tranquillity and modern amenities, including a local shop, primary school, and beautiful woodlands. With excellent transport links, it’s an ideal location for families and commuters.
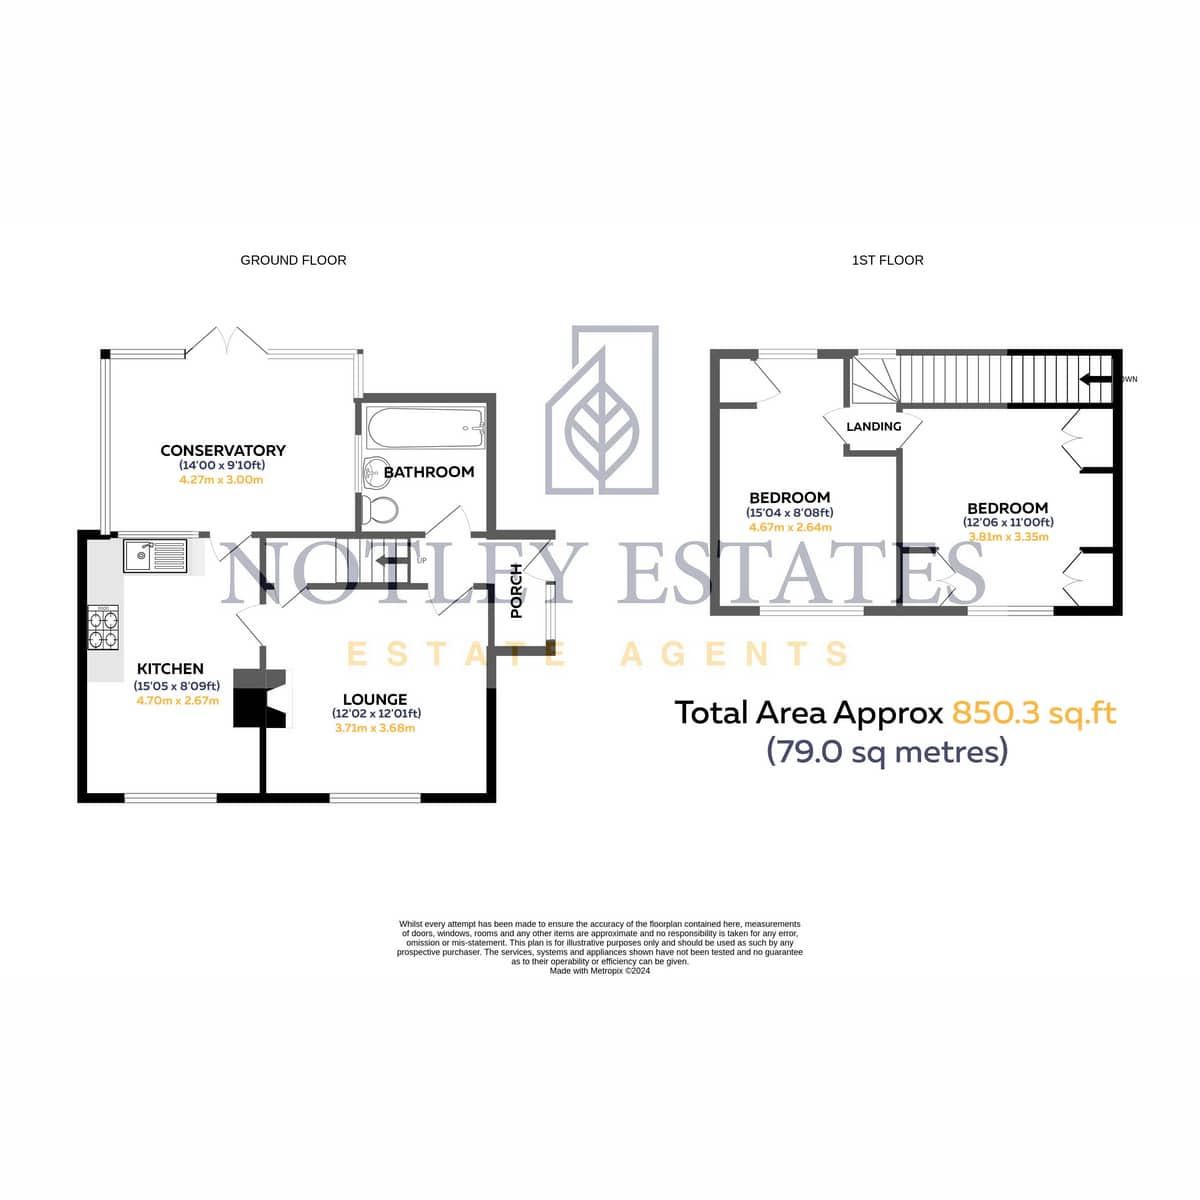
Ground Floor:
• Kitchen: 15'05" x 8'09" (4.70m x 2.67m)
• Lounge: 12'02" x 12'01" (3.71m x 3.68m)
• Conservatory: 14'00" x 9'10" (4.27m x 3.00m)
• Bathroom: No specific measurements provided.
First Floor:
• Bedroom 1: 15'04" x 8'08" (4.67m x 2.64m)
• Bedroom 2: 12'06" x 11'00" (3.81m x 3.35m)
Total Area: Approximately 850.3 sq. ft. (79.0 sq. metres)