


Property Features
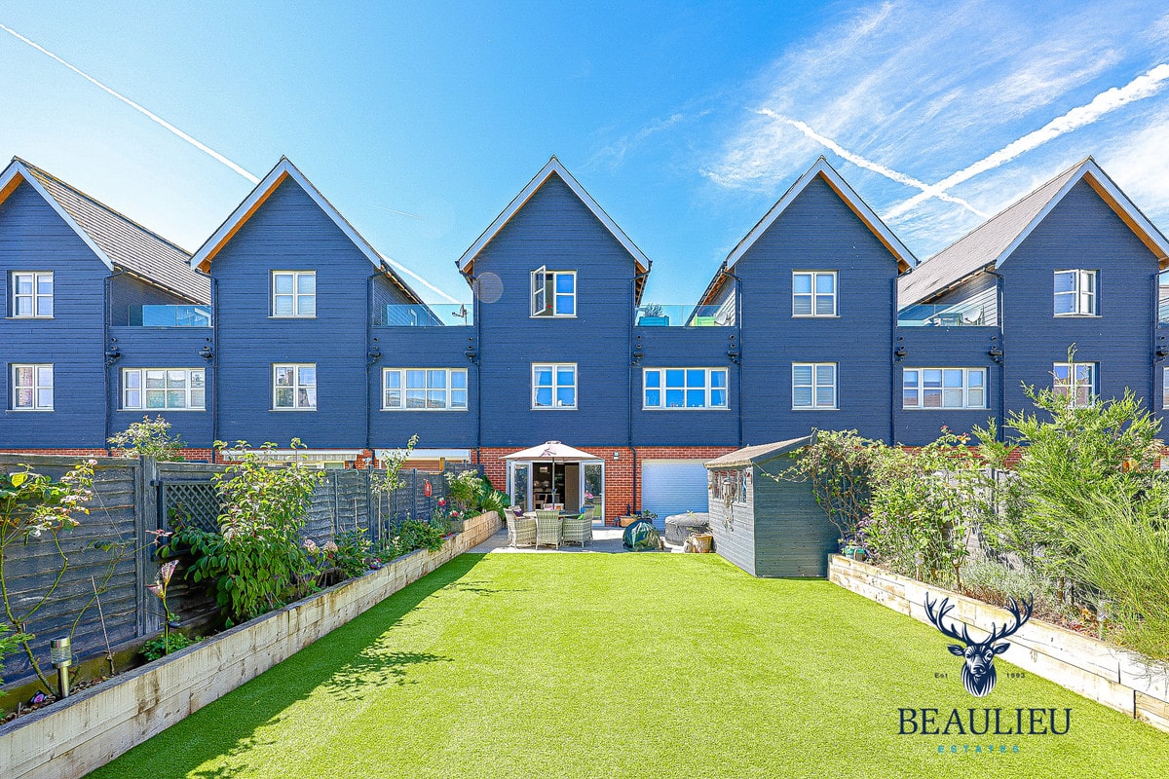
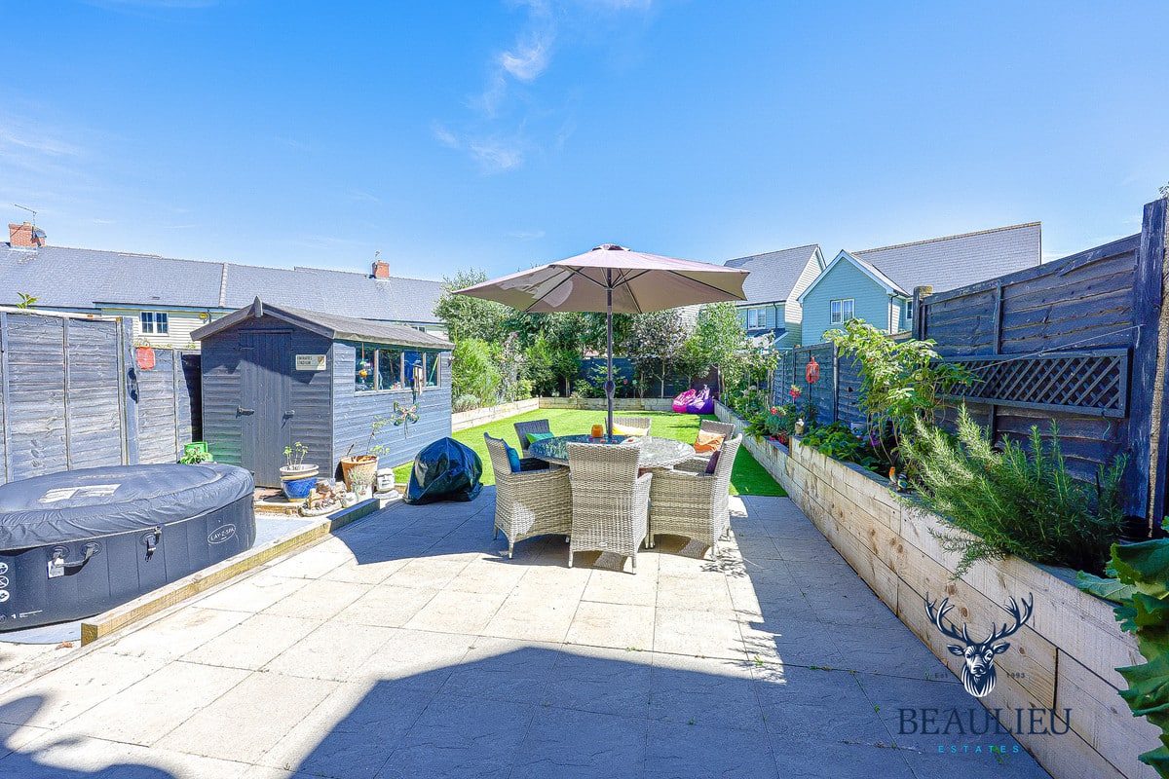
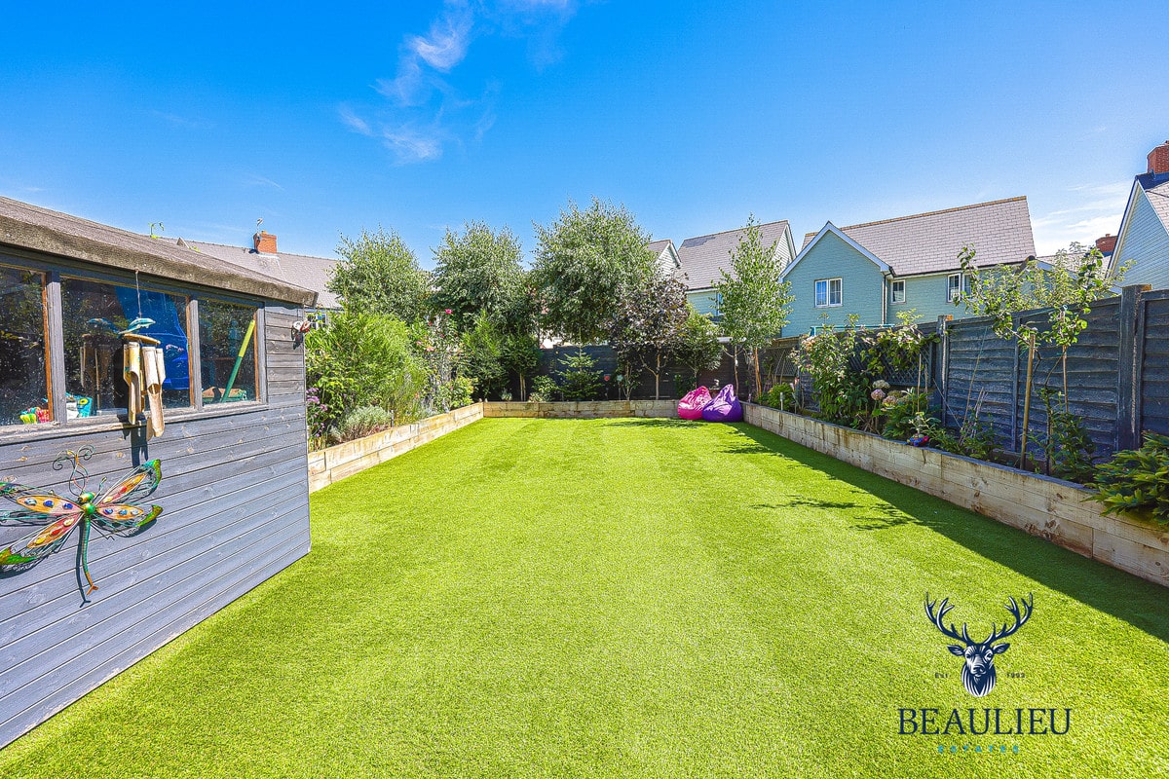
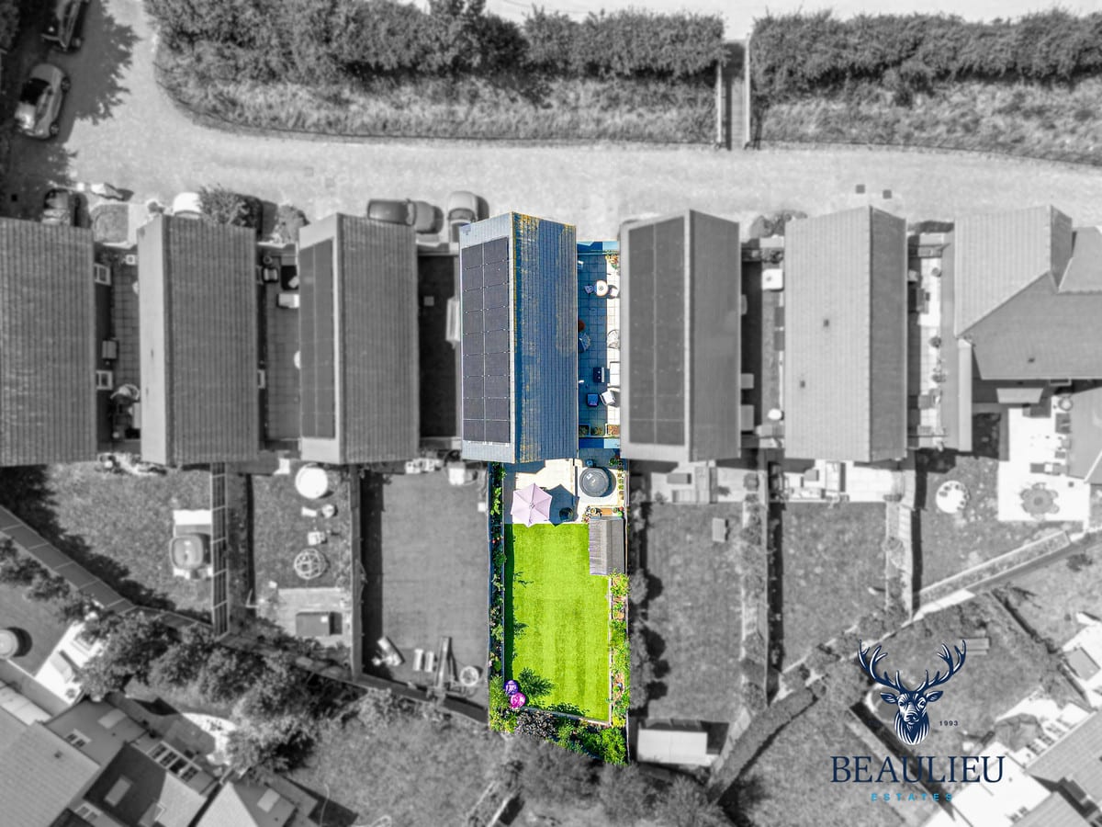
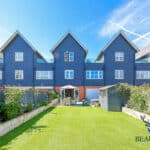
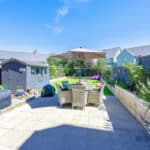
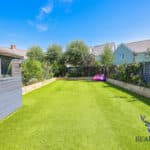
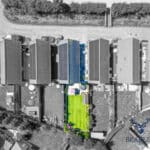
- Larger Than Average Rear Garden
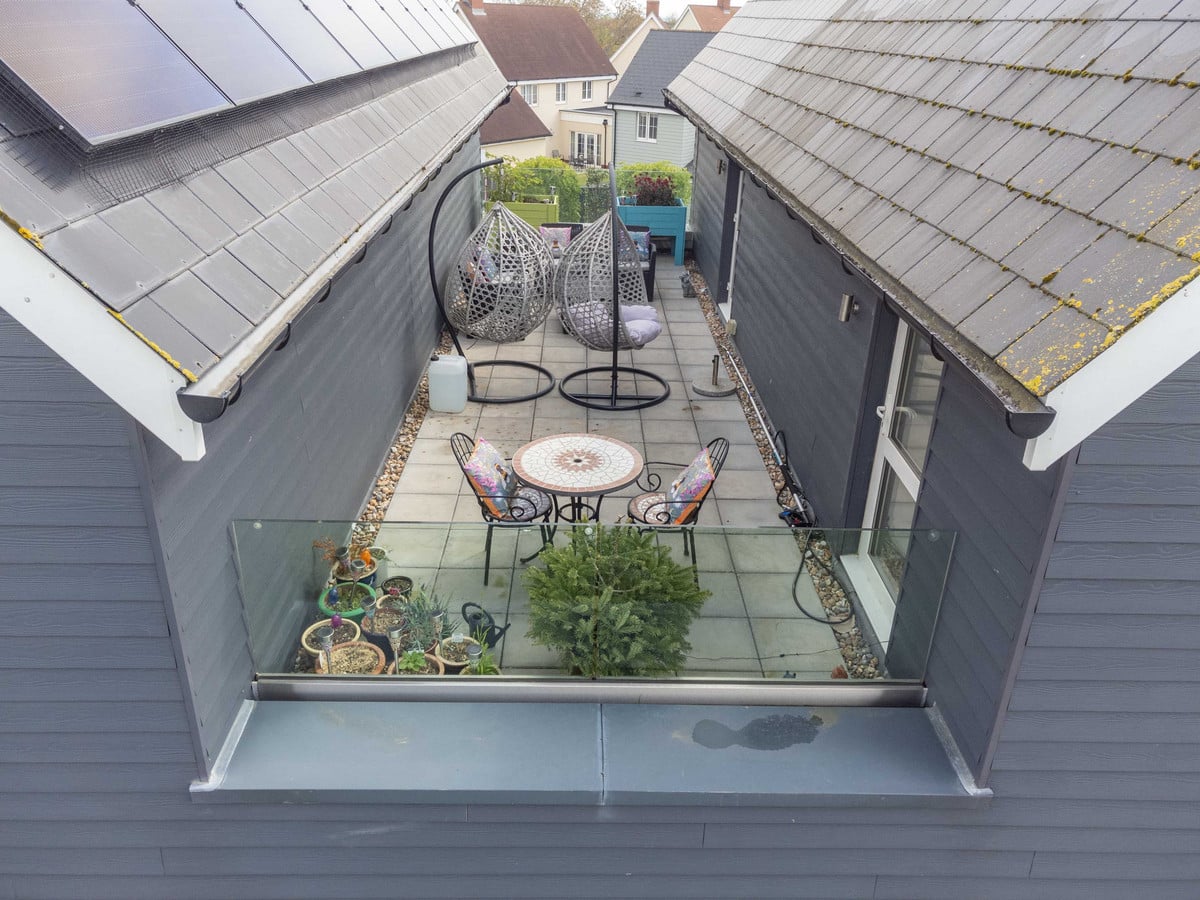
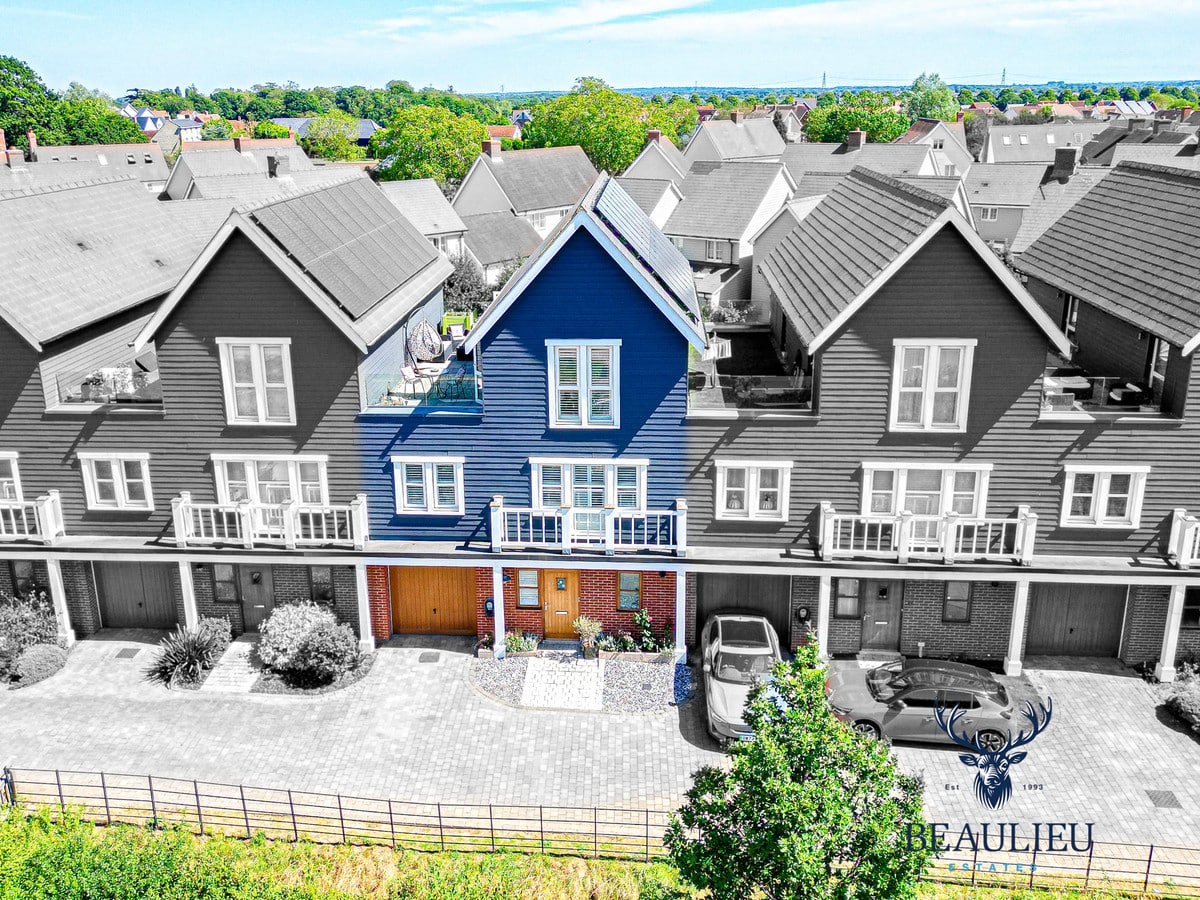
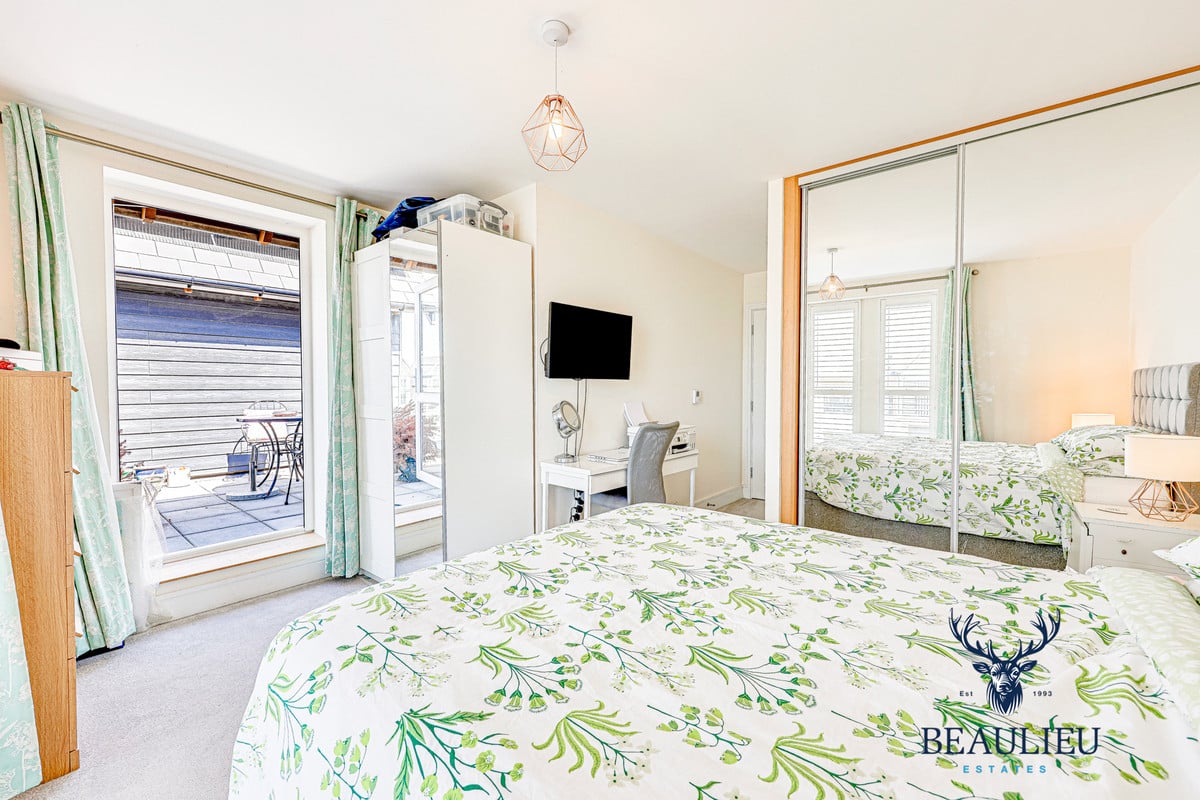
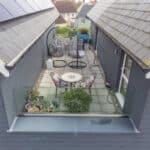
- Roof Terrace with Patio
- Solae Panels & Battery
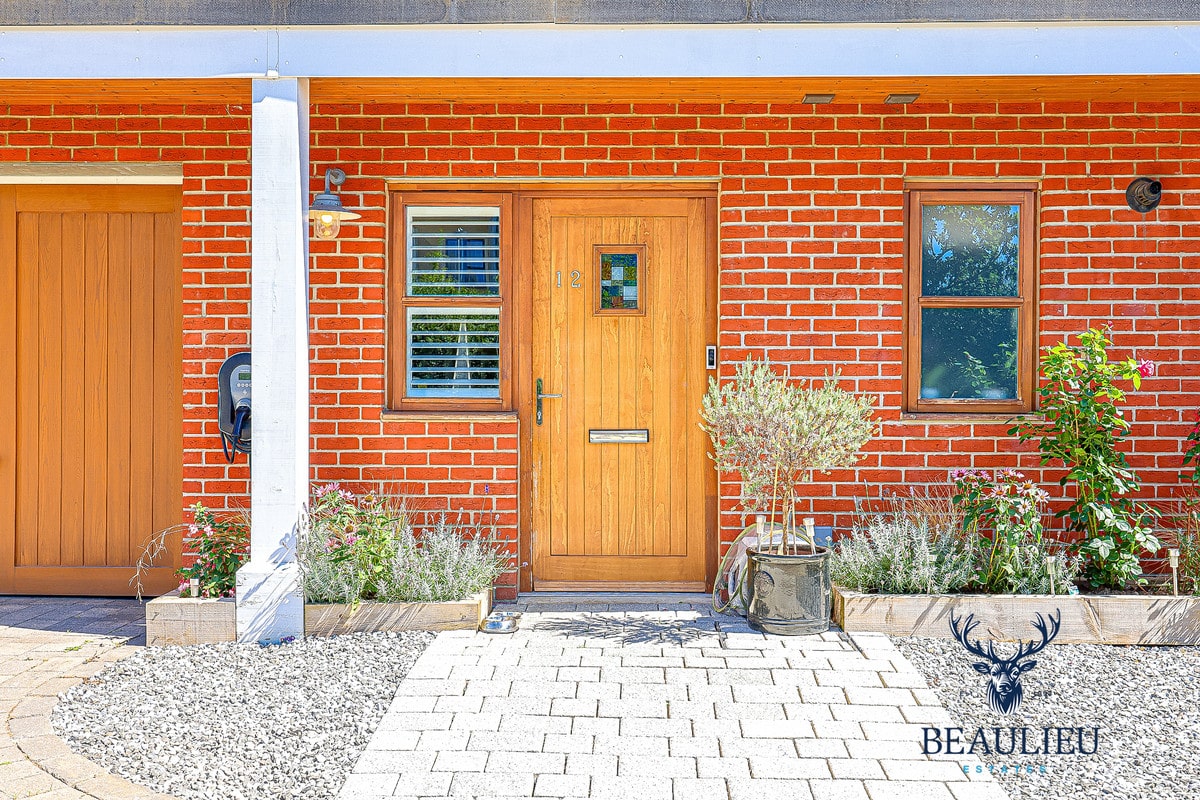
- EV Charger
- Double Length Garage & Driveway Parking
- Private Road Location
- Full Boarded Loft
- Utility / Laundry Cupboard
- Minutes Walk From Local Amenities & The Beaulieu Park School
- Close To The New Beaulieu Park Train Station (In Development)
Property Summary
Full Details
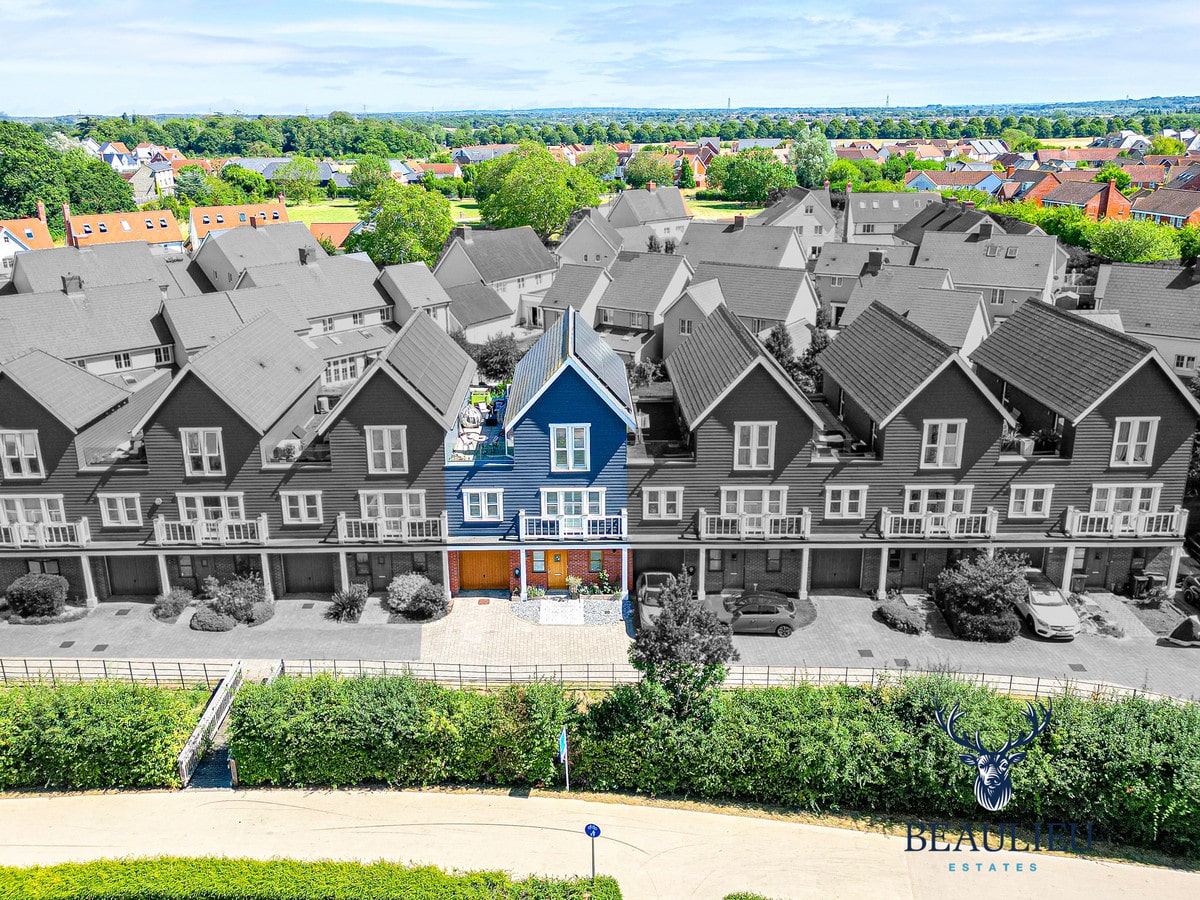
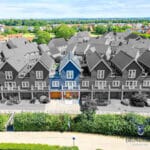
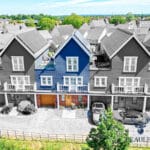
***GUIDE PRICE £635,000 - £650,000 *** PRICED TO SELL, THIS SOUGHT AFTER COUNTRYSIDE “LAURENSON” STYLE HOME IS POSITIONED IN THE FIRST PHASE OF THE NEW BEAULIEU DEVELOPMENT AND A FEW MINUTES WALK AWAY FROM THE POPULAR BEAULIEU PARK SCHOOL (ESSEX’S FIRST ALL THROUGH SCHOOL) AND LOCAL AMENITIES INCLUDING SAINSBURYS LOCAL, CAFES, DENTIST, VETERINARY PRACTICE, HAIR AND BEAUTY SALON AND LOCAL COMMUNITY CENTRE.
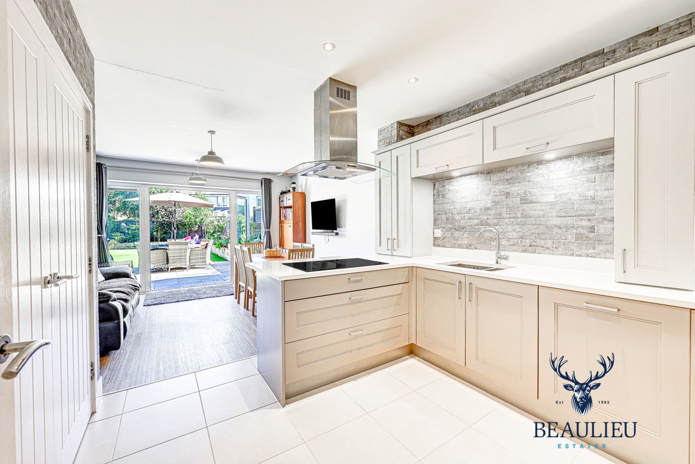
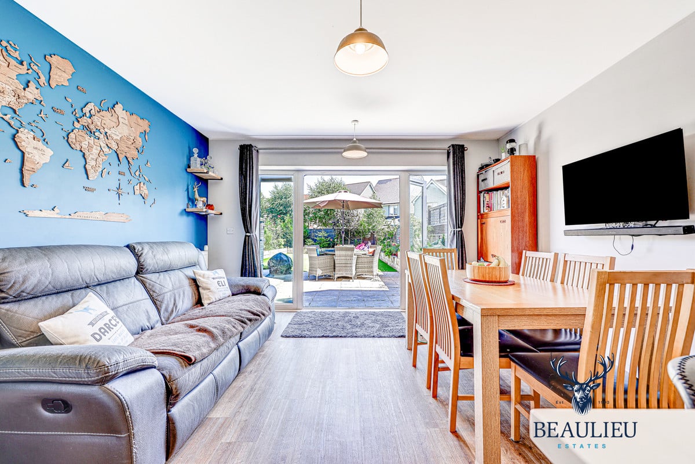
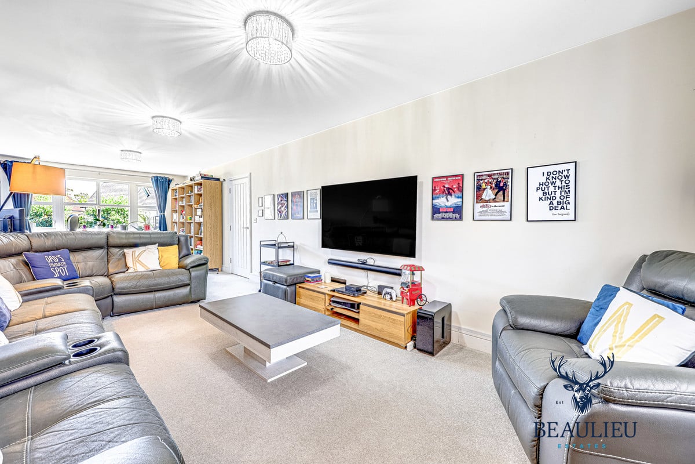
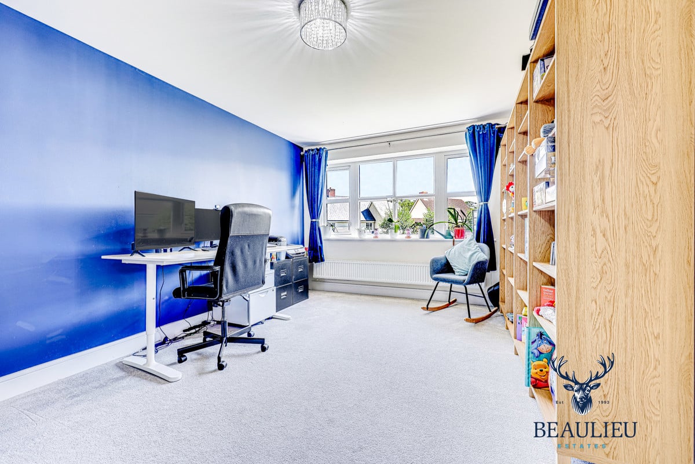
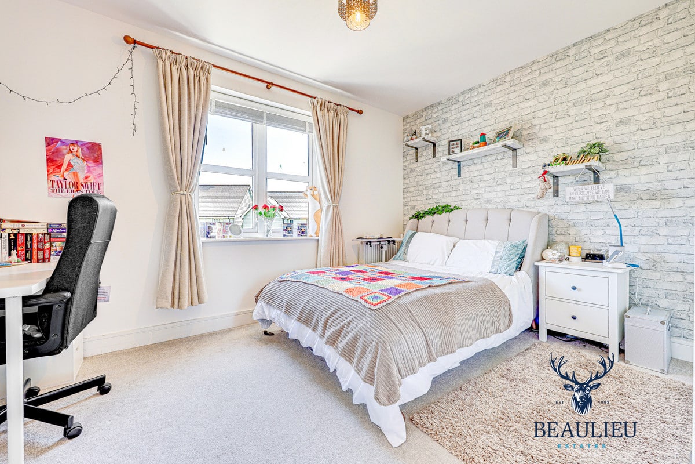
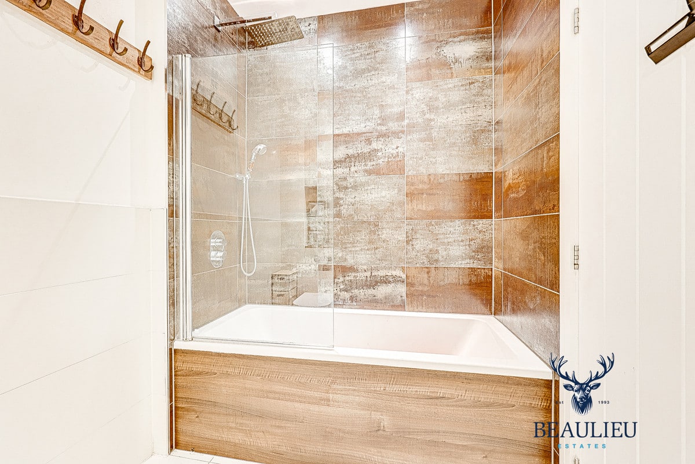
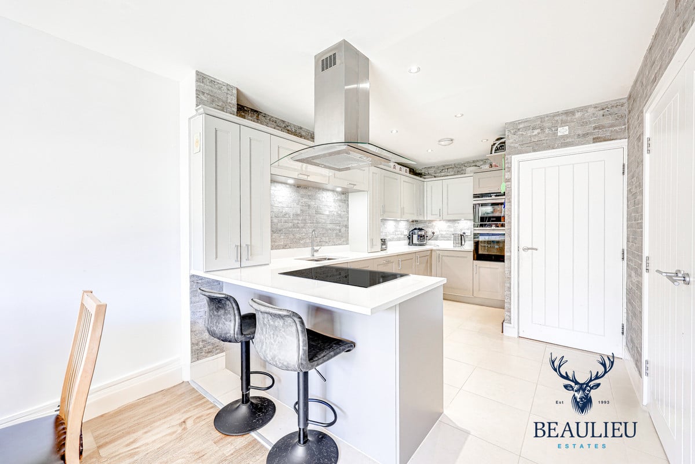
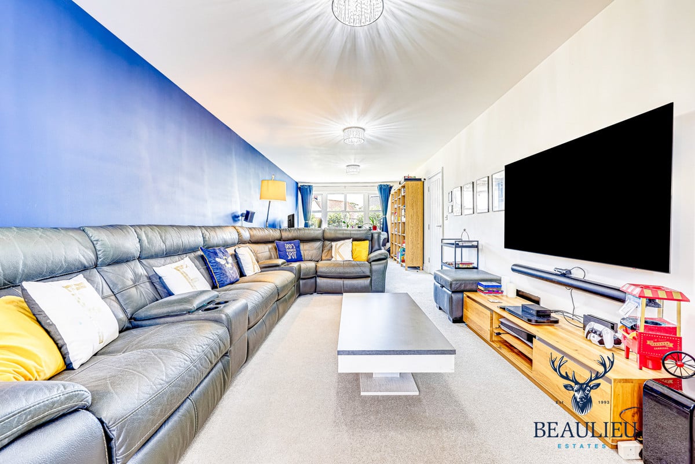
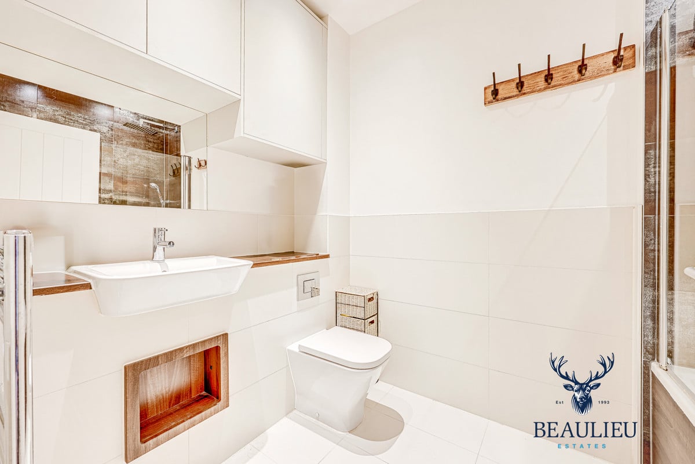
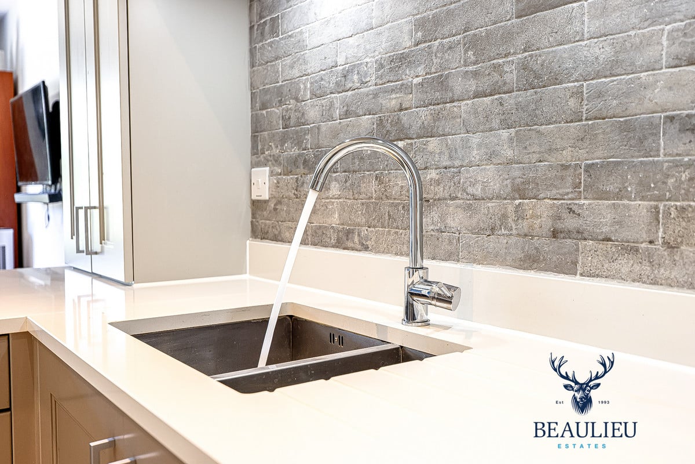
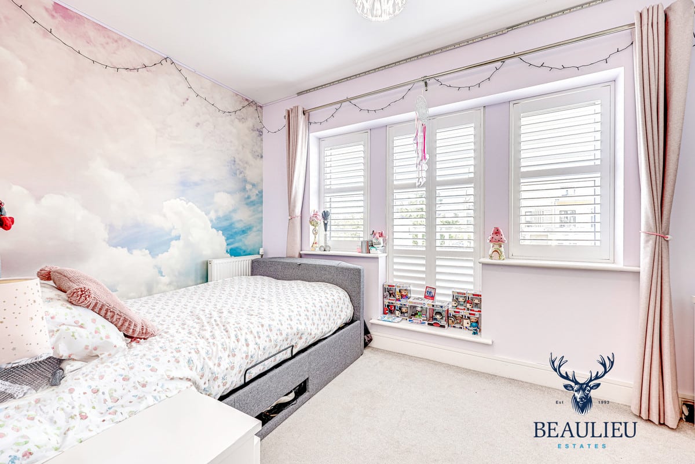
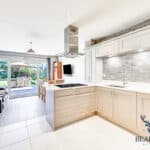
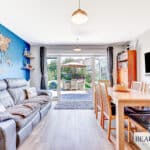
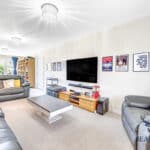
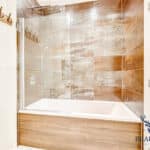
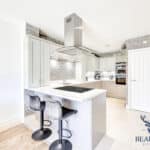
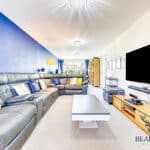
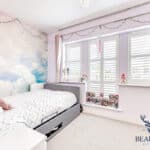
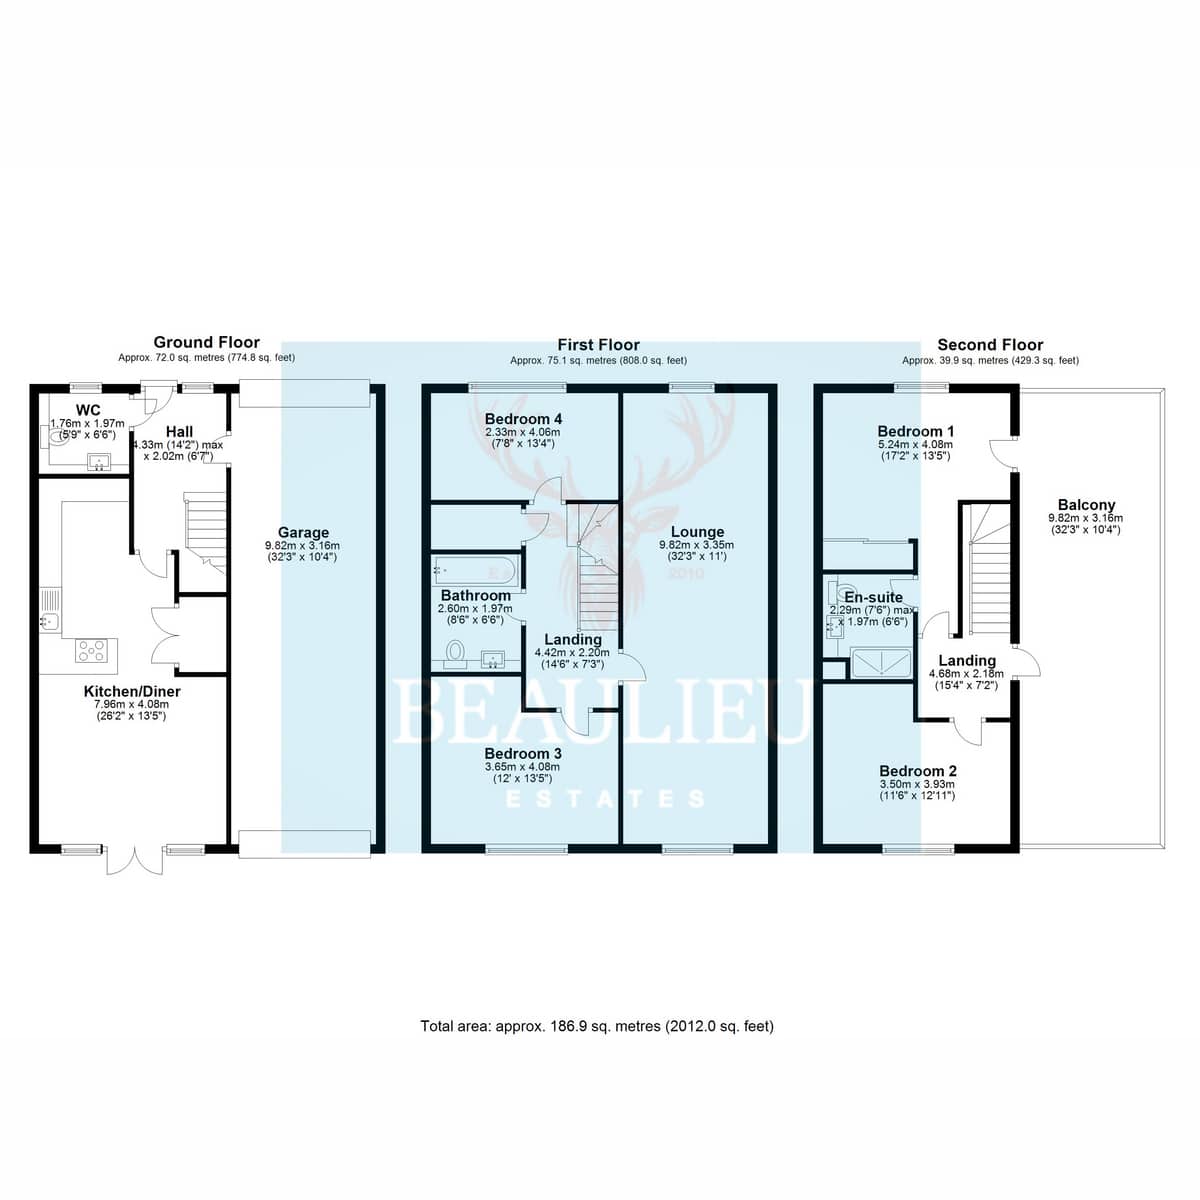
This property has a well-proportioned contemporary Kitchen/Dining/Family Room area to the ground floor, and a full-length front to back lounge area on the first floor. Also on the first floor are two good-sized double bedrooms, one of which has built in wardrobes. The main bathroom has been improved to include a rainfall shower over the bath and additional storage cupboards. The storage cupboard on this floor has ample room as well as housing the hot water tank.
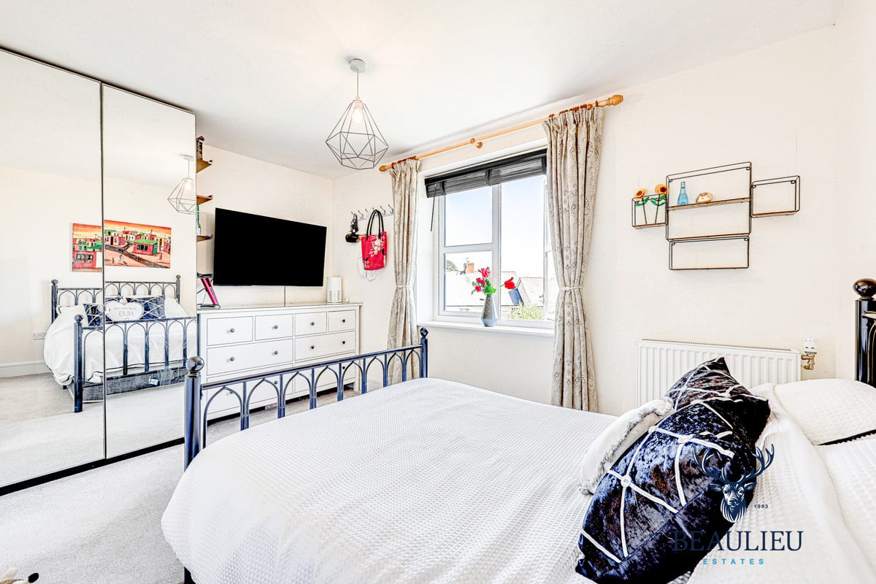
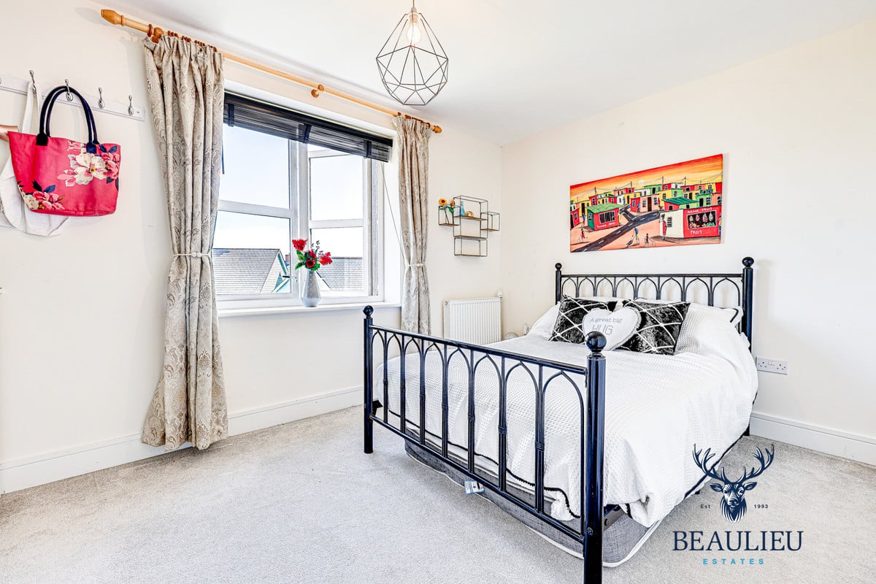
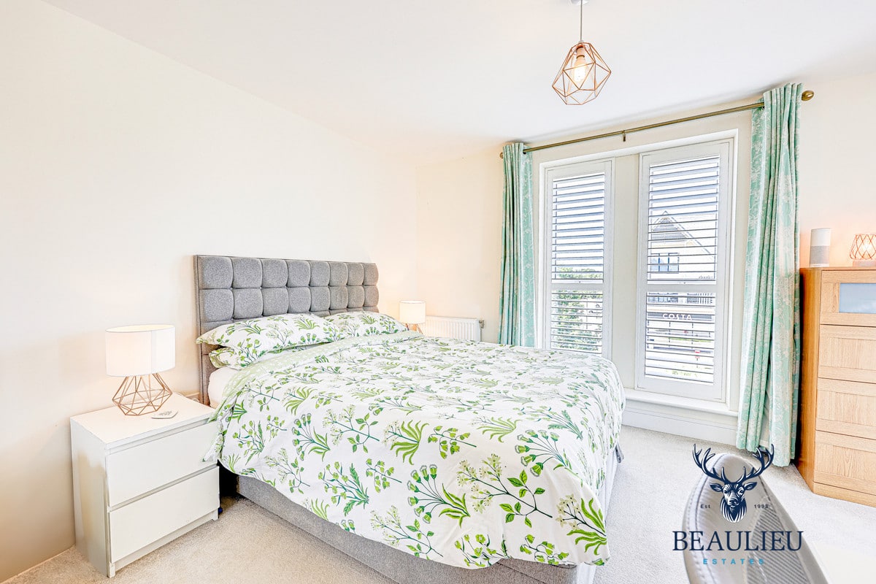
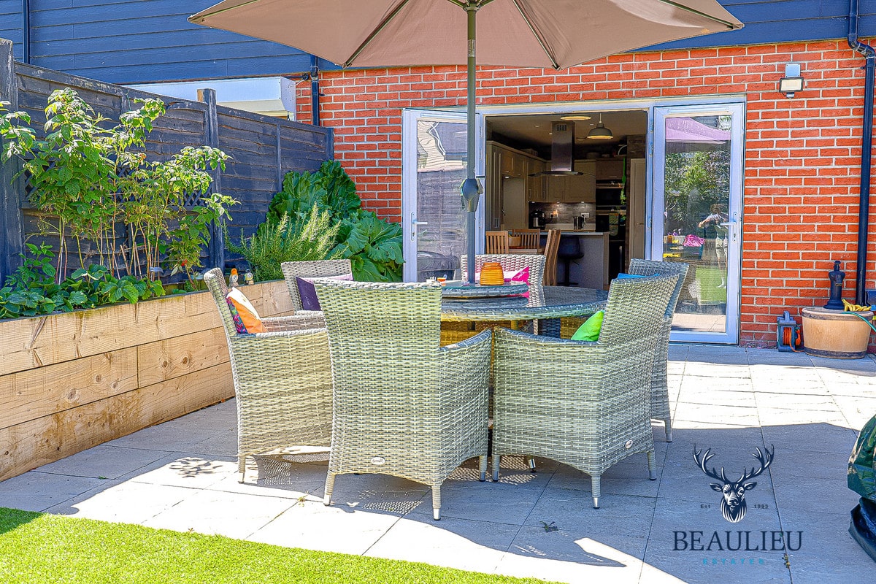
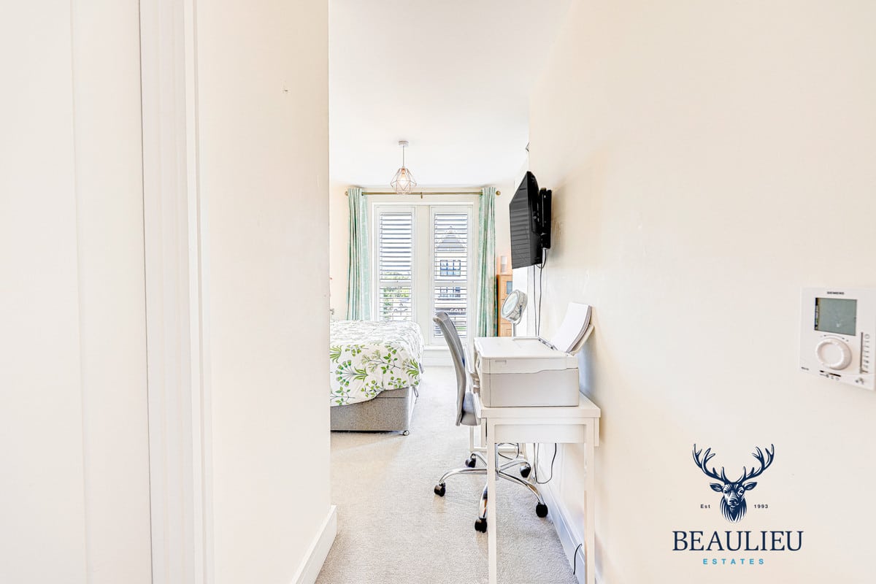
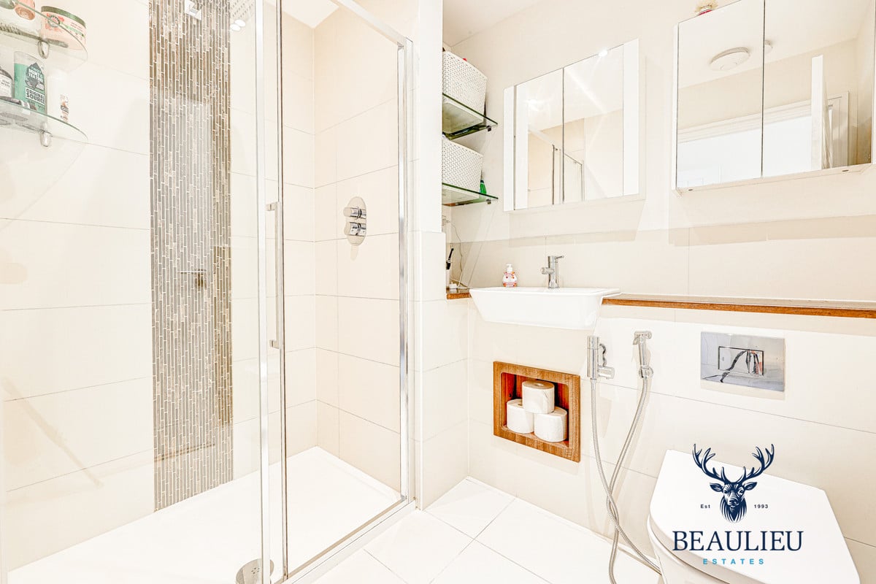
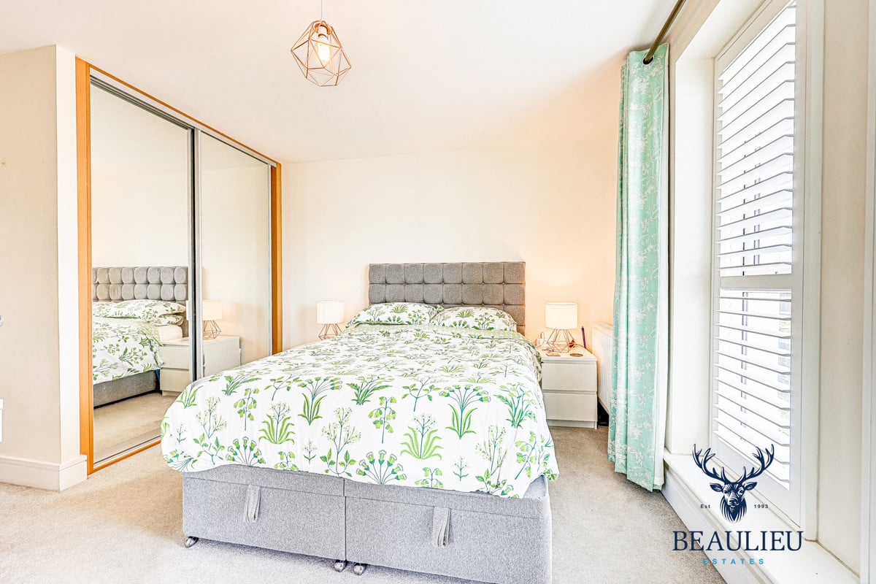
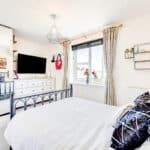
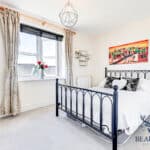
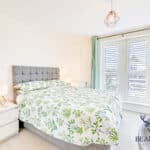
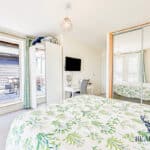
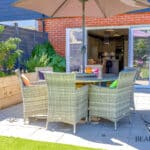
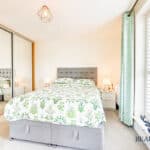
On the second floor are two further bedrooms with built in wardrobes, including the master suite which also boasts an en-suite shower room. Doors from both the landing and the master bedroom lead onto the impressive private roof terrace which runs full length front to back. The loft is accessed via the second-floor landing and has been fully boarded and has light and power socket. This family home has been improved to provide additional storage space, an easy to maintain garden mainly laid to lawn with artificial grass, a large patio and bordered with sleeper beds containing a variety of plants.
This attractive townhouse boasts lower energy bills due to the 16 solar panels on the roof and 9.5kw battery. Beaulieu Park offers a fantastic combination of being in close proximity to local amenities, parks and gardens, as well as bus links into town and Chelmsford Train Station, and will soon be within 10–15-minute walk of the new Beaulieu Park Train Station due to open in 2025, enhancing connectivity to London for residents.
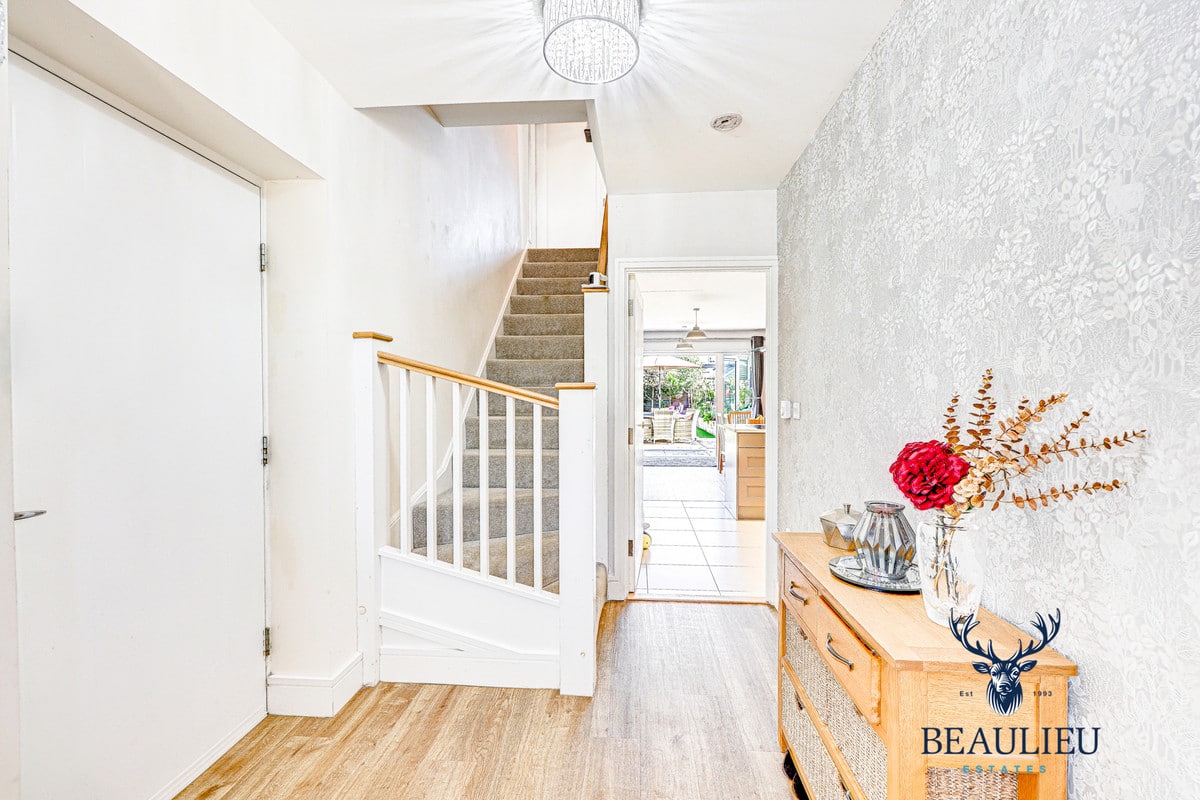
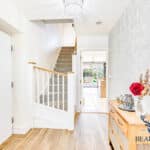
Entrance Hall – 14’2 x 6’7
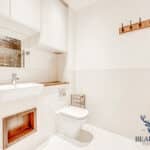
WC – 6’6 x 5’9
Kitchen / Diner – 26’2 x 13’5
Garage – 32’3 x 10’4
Landing – 14’6 x 7’3
Lounge – 32’3 x 11’
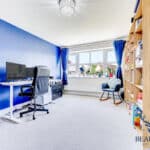
Bedroom 3 – 13’5 x 12’
Bathroom – 8’6 x 6’6
Bedroom 4 – 13’4 x 7’8
Landing – 15’4 x 7’2
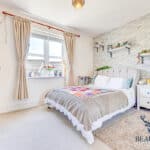
Bedroom 2 – 12’11 x 11’6
Bedroom 1 – 17’2 x 13’5
Ensuite – 7’6 x 6’6
Roof Terrace – 32’3 x 10’4